
Can Container Houses Have Kitchens?
Container houses can indeed have kitchens, and with reasonable design and construction, they can meet daily usage needs.
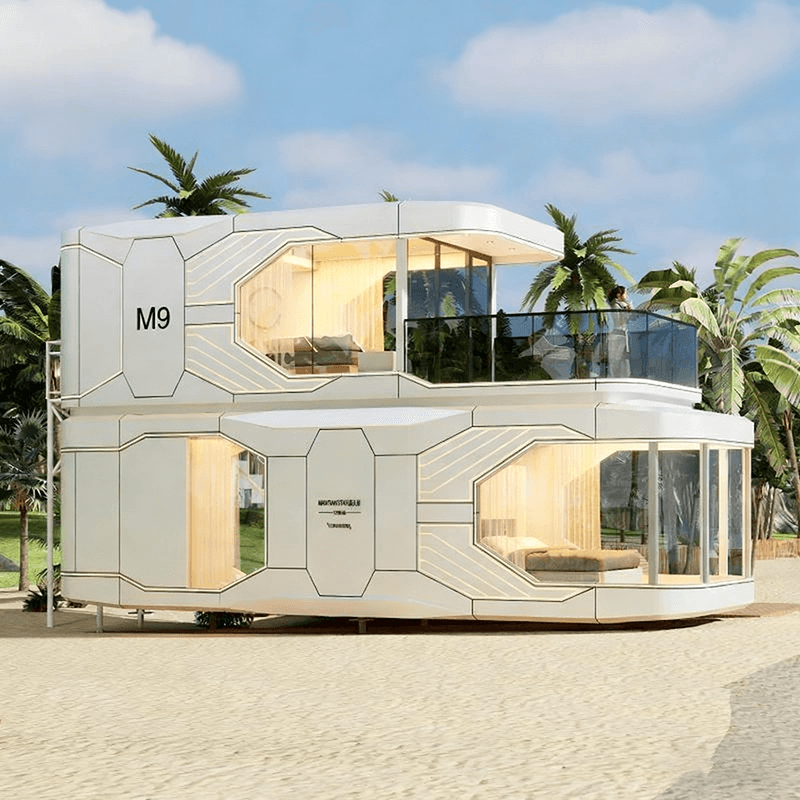
1. Structural Safety and Basic Modifications
Before adding a kitchen to a container house, a comprehensive structural inspection is necessary to ensure the container has no rust, deformation, or structural damage. Based on the kitchen's functional requirements, openings for doors and windows need to be cut to install equipment or ventilation. Additionally, insulation layers (such as polystyrene boards or rock wool) should be laid inside the container to cope with the high-temperature environment of the kitchen and enhance living comfort. If space expansion is needed, it can be achieved by joining multiple containers or adding steel structural frames, but the overall load-bearing capacity must comply with building codes.
2. Plumbing and Electrical Systems and Safety Standards
The installation of plumbing and electrical systems is a core aspect of kitchen modification. It is necessary to reserve water supply and drainage pipes (connected to municipal water supply or water storage systems), gas pipes (if using gas stoves), and sufficient electrical outlets (it is recommended to configure an independent circuit to meet the needs of high-power appliances such as refrigerators and range hoods). All work must comply with local building codes, such as pipes requiring frost protection, circuits needing to be equipped with leakage protection devices, and gas pipes needing to be inspected and accepted by professional agencies to avoid safety hazards.
3. Interior Decoration and Equipment Configuration
The interior decoration of the kitchen should balance practicality and ease of cleaning. Fire-resistant and moisture-proof PVC panels or tiles can be used for the walls, and non-slip floor tiles should be laid on the floor to reduce the risk of slipping. For cabinets and countertops, stainless steel is recommended for its corrosion resistance and ease of cleaning. In terms of equipment configuration, options such as built-in gas stoves, induction cookers, microwaves, and refrigerators can be selected according to needs, and space should be reserved for the installation of dishwashers or ovens. If space is limited, foldable dining tables or multifunctional furniture can be chosen to serve both dining and operational functions.
4. Ventilation and Insulation Systems
The kitchen needs to be equipped with a powerful exhaust ventilation system, typically using a range hood with an exhaust duct to expel cooking fumes outdoors and prevent the accumulation of grease inside the container. If gas appliances are used, a carbon monoxide alarm should also be installed for safety. In terms of insulation, in addition to the insulation layer of the container, sealing strips can be added to doors and windows to reduce heat loss and improve energy efficiency.
5. Standardized Modules and Case References
There are already mature standardized kitchen and bathroom modules on the market that can be directly installed in container houses, simplifying the construction process. For example, a 12-meter-long large container-modified house can be equipped with a small kitchen, including a workbench, sink, and storage space, to meet daily cooking needs. Such cases demonstrate that as long as the design is reasonable and the construction is professional, container kitchens can fully achieve a balance between functionality and comfort.



