
Camp Mobile Toilet Layout Plan
Currently, there is no directly available layout plan for camp mobile toilets, but a reasonable layout plan can be made based on the specifications and functional areas of classic-style toilets. The following is an introduction from three aspects: overall layout, area planning, and detailed design:
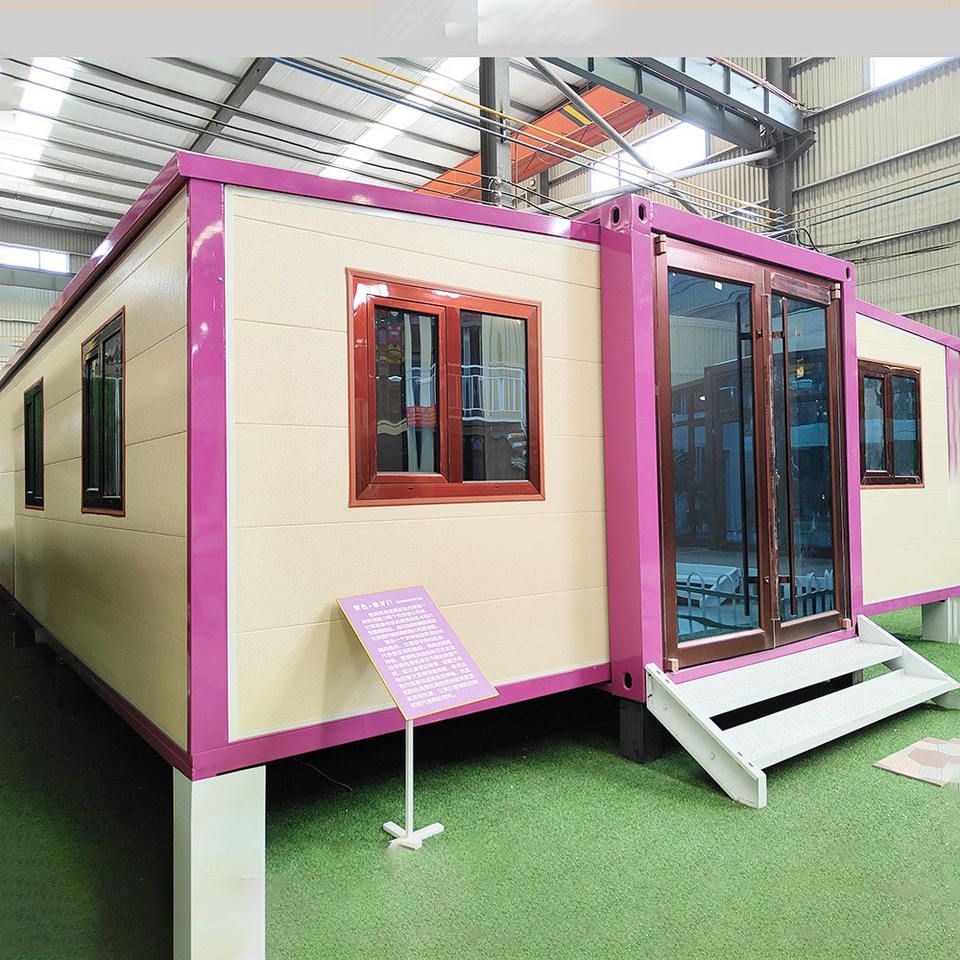
Overall Layout
The classic-style toilet is 8 meters long and 3 meters wide, with a rectangular overall shape. This relatively regular shape makes it easy to find a suitable placement location in the camp. Whether it is near the edge or the center of the camp, it can blend well into the camp environment. When arranging, full consideration should be given to the flow of people in the camp. The toilet should be placed in a location that is convenient for camp personnel to use while avoiding interference with the main activity areas of the camp. For example, if there is a main pedestrian passage in the camp, the toilet can be set on one side of the passage, which is convenient to reach and does not obstruct traffic.
Area Planning
- Toilet Area: The male and female toilet areas can be reasonably divided according to the size of the toilet and actual needs. Generally, space can be allocated in a certain proportion, such as about half for each area. In each area, multiple independent toilet stalls should be set up. The size of the stalls should ensure the comfort of users, with a general width of no less than 0.8 meters and a depth of no less than 1.2 meters. Partitions can be used to separate the stalls, and the height of the partitions should be sufficient to protect the privacy of users.
- Public Hand-washing Area: Located in the middle of the toilet, it is convenient for both male and female users. The hand-washing area should be equipped with a sufficient number of hand-washing basins. The height of the hand-washing basins should be appropriate, generally 0.8 - 0.9 meters from the ground, which is convenient for people of different heights to use. At the same time, faucets should be installed to provide sufficient water. Mirrors can be installed above the hand-washing basins to facilitate users to tidy up their appearance. In addition, shelves for placing hand sanitizer, paper towels, and other items should be set up.
Detailed Design
- Light-transmitting Windows: The light-transmitting windows set in the front can increase the internal lighting of the toilet, reduce the dependence on artificial lighting during the day, and also improve the air quality inside the toilet. The position of the light-transmitting windows should be reasonable to avoid direct sunlight causing excessive indoor temperature.
- Color-blocked Front Wall: The color-blocked design of the front wall can not only increase the aesthetic appeal of the toilet but also make it more eye-catching in the camp, facilitating users to find it. The color selection for the color blocks should be coordinated with the overall style of the camp to avoid being too obtrusive.



