
Volver al blog
Artículo
Beijing Prefabricated Housing Standard
Admin 18 de septiembre de 2026
The Beijing Prefabricated Housing Standard is primarily reflected in the technical requirements for industrialized residential projects, categorized into two types based on building height: below 60 meters and 60 meters or above. The specific standards are as follows:
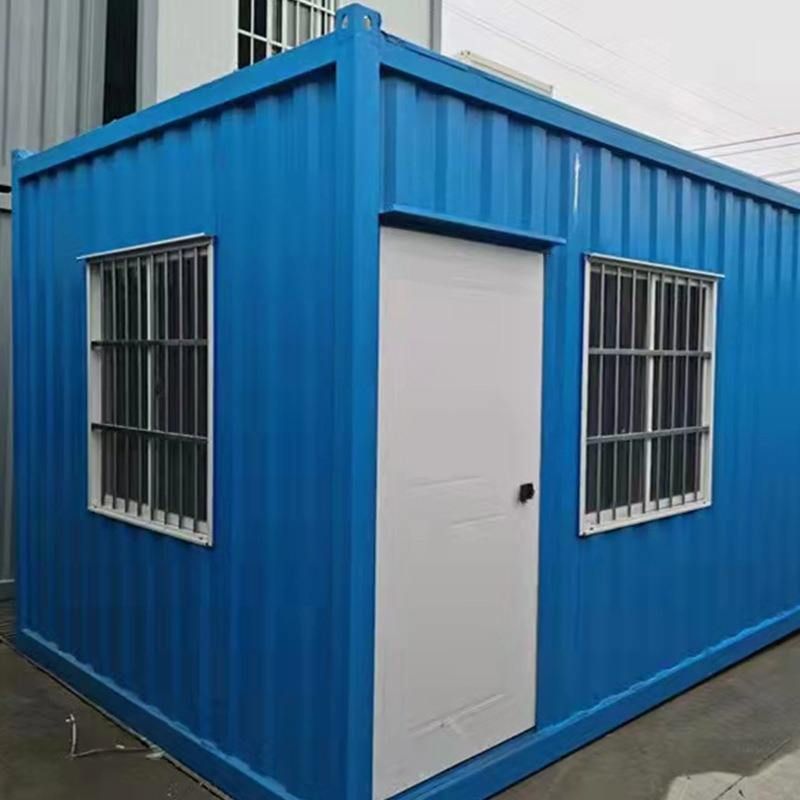
Building Height Below 60 Meters
- Architectural Design: Standardized and serialized design methods must be adopted to meet systematic design requirements. Emphasis is placed on the standardization, modularization, and diversification of components and parts, adhering to modular coordination principles to ensure the modularization, standardization, and serialization of basic units, basic rooms, dedicated functional areas within households (such as kitchens, bathrooms, stair and elevator wells), as well as components and parts.
- Decoration Requirements: Decoration must be completed in one go to avoid structural damage or resource waste caused by secondary decoration.
- Structural Systems and Prefabricated Components:
- Assembled Monolithic Shear Wall Structural System: Composite load-bearing exterior wall panels integrating decoration, insulation, and wall functions must be used, with a prefabrication rate of not less than 50%. The prefabrication rate for stairs, prefabricated (composite) balcony slabs, and air conditioning slabs must be not less than 70%. Prefabricated (composite) floor slabs and lightweight interior partition walls are recommended.
- Assembled Monolithic Reinforced Concrete Frame Structural System: Prefabricated composite exterior wall panels must be used, with a prefabrication rate of not less than 50%. The prefabrication rate for frame columns, frame beams, stairs, (composite) floor slabs, balcony slabs, and air conditioning slabs must be not less than 70%. Lightweight interior partition walls are recommended.
- Assembled Monolithic Reinforced Concrete Frame-Shear Wall Structural System: Requirements are similar to those of the frame structural system, necessitating the use of prefabricated composite exterior wall panels, frame components, and prefabricated stairs and floor slabs, with the same prefabrication rate standards.
- Steel Structure Residential Buildings: These are directly considered industrialized residential buildings and must meet relevant prefabrication requirements.
- Other Structural Systems: If structural systems not explicitly listed are used, they must be approved by the Residential Industrialization Expert Committee before implementation.
Building Height 60 Meters or Above
- Architectural Design: Consistent with the standards for buildings below 60 meters, standardized and serialized design methods must be adopted, adhering to modular coordination principles to ensure the modularization, standardization, and serialization of components and parts.
- Decoration Requirements: Similarly, decoration must be completed in one go to ensure the integrity and durability of the residential building.
- Structural Systems and Prefabricated Components:
- Cast-in-Place Reinforced Concrete Shear Wall Structural System: Prefabricated stairs, prefabricated (composite) floor slabs, balcony slabs, and air conditioning slabs must be used, with a prefabrication rate of not less than 70%. Lightweight interior partition walls should be applied. The use of other prefabricated components that improve the construction quality of concrete members, such as prefabricated concrete door (window) frames and balcony railings, is encouraged.
- Assembled Monolithic Shear Wall Structural System: Requirements are consistent with those of the same type of system for buildings below 60 meters, necessitating the use of prefabricated composite load-bearing exterior wall panels, prefabricated stairs, and prefabricated balcony slabs, with the same prefabrication rate standards.
Relacionados



