
Baotou Construction Site Container House
Baotou construction site container houses are temporary buildings transformed from container modules, featuring structural stability, rapid construction, environmental protection, energy efficiency, and flexible adaptability. They are widely used in infrastructure construction, outdoor operations, emergency support, and other scenarios.
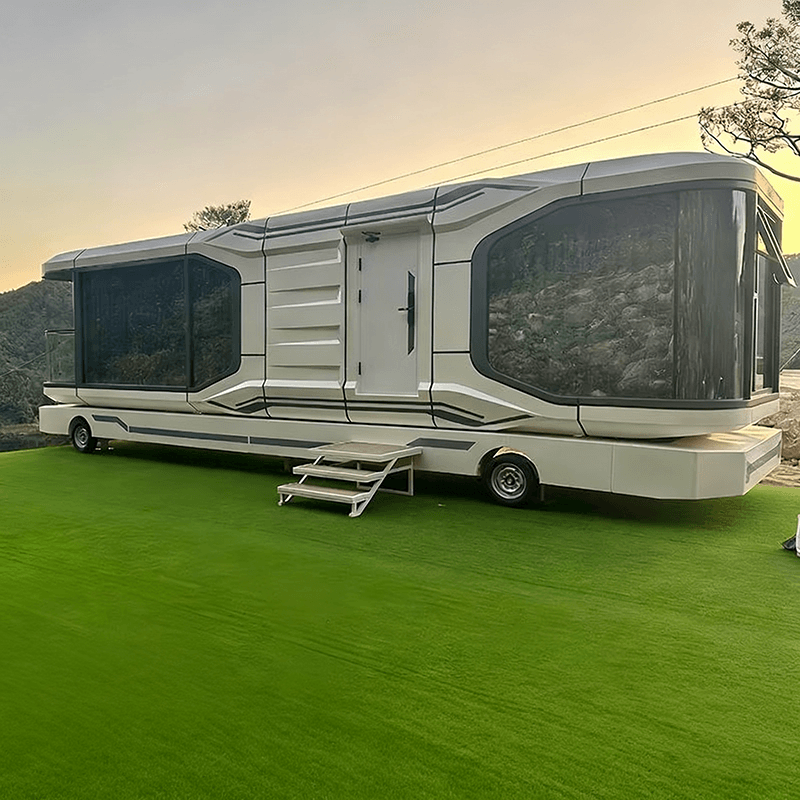
I. Structural Design and Material Optimization
Baotou construction site container houses use steel containers as the base and achieve residential functionality through secondary design and system integration. Taking Baotou Xinxing Color Plate Steel Structure Manufacturing Co., Ltd. as an example, it improves upon the deficiencies of traditional containers:
- Load-bearing Optimization: C-shaped steel purlins are installed between the bottom beams to evenly distribute the load to the main beams, enabling the container to remain structurally stable even when stacked three layers high.
- Corrosion Protection: After shot blasting for rust removal, a zinc-rich primer and polyurethane topcoat are applied. This protective system allows the steel to maintain an effective lifespan of over 15 years in the windy and sandy conditions and temperature variations of northwest China.
- Thermal Insulation: To address the thermal bridge effect of the metal container walls, a broken-bridge lining structure is used. Hard polyurethane foam is filled between the steel frame and interior wall panels, and rubber thermal insulation pads are installed, reducing the heat exchange efficiency between the interior and exterior of the container by about 40%. In winter without heating, the indoor temperature can be 8 to 10 degrees Celsius higher than the outside, reducing heating energy consumption.
II. Environmental Protection and Recycling Advantages
The core value of container houses lies in the full lifecycle recycling of materials:
- Carbon Emission Comparison: A single standard 20-foot container consumes about 1.2 tons of steel, while the carbon emissions of a one-time poured concrete temporary building of the same area are 2.3 times higher.
- Disassembly and Assembly Loss Rate: The disassembly and assembly loss rate of container houses during overall lifting is controlled within 5%, whereas traditional prefabricated houses require the replacement of a large number of panels during each disassembly and assembly, significantly increasing construction waste.
- Sewage System: Some container houses integrate a self-circulating sewage system that treats gray water (from bathing and washing) and black water (from toilets) through a sewage collection tank and gravity separator. The gray water can be used for vegetation irrigation after sedimentation and activated carbon filtration, while the black water is converted into liquid fertilizer through anaerobic fermentation with microbial agents.
III. Application Scenarios and Cost-effectiveness
Container houses are suitable for various scenarios and offer high cost-effectiveness:
- Infrastructure Construction: As temporary offices, construction dormitories, and material warehouses, they are the preferred facilities for engineering temporary construction.
- Outdoor Operations: They are suitable for municipal engineering, road construction, field exploration, and other projects, providing temporary office and accommodation facilities.
- Emergency Support: With rapid construction speed, they can be used for disaster relief settlement, emergency epidemic prevention, temporary duty, and other scenarios.
- Cost Advantage: They support multiple disassemblies and reuses, with low equipment wear and tear, significantly reducing long-term usage costs.



