
Baiyin Single Mobile Toilet Installation
The installation of a single mobile toilet in Baiyin requires comprehensive consideration of various factors, including technical adaptability, site selection planning, configuration matching, and post-installation maintenance.
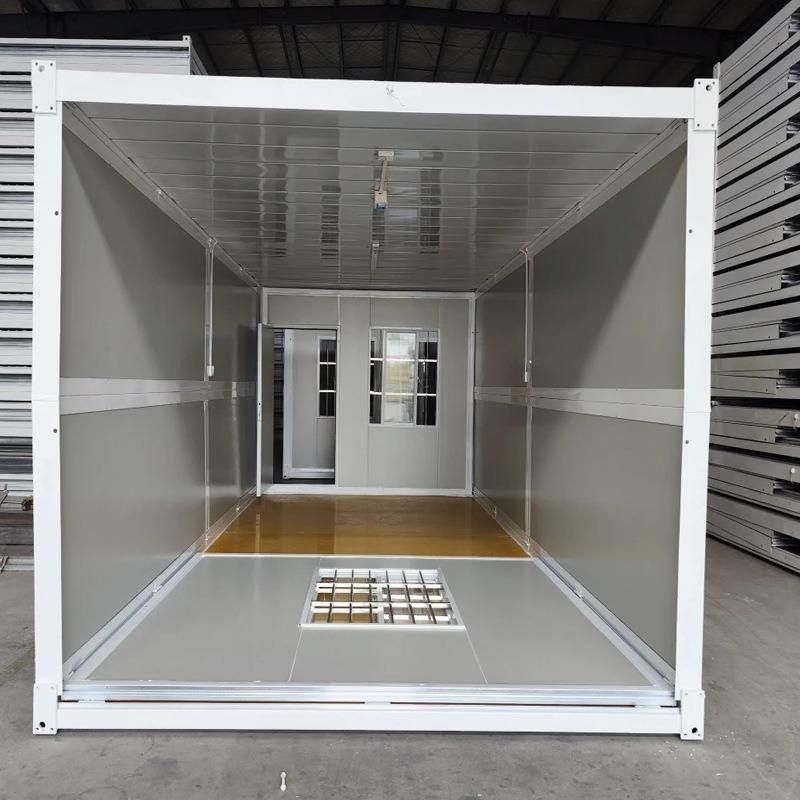
In terms of technical adaptability, the northwest region where Baiyin is located experiences significant temperature variations between day and night, along with frequent sandstorms. Therefore, materials with strong weather resistance must be selected. For example, hot-dip galvanized square tubes should be used as the framework, as their corrosion resistance is superior to that of ordinary steel, effectively preventing structural deformation caused by thermal expansion and contraction. The sealing strips should be made of aging-resistant and UV-resistant materials to prevent sand intrusion and sealing failure. The insulation layer should be made of high-density polystyrene or rock wool to prevent cracking due to excessive temperature differences. During installation, supporting foundation treatment is required, such as pouring concrete foundations and embedding fixing components to ensure toilet stability. Water and electricity connections must comply with local regulations, with water pipes wrapped in insulation layers to prevent freezing and cracking, and circuits equipped with leakage protection devices. Leakage tests must be conducted through water injection tests to ensure no sewage leakage.
Regarding site selection planning, if the toilet is to be installed in places such as scenic spots, geological surveys must be conducted to confirm the depth of the groundwater level and avoid foundation settlement caused by high soil moisture content. The capacity of the treatment unit should be configured based on tourist flow statistics. For example, places with a daily tourist flow of less than 500 people can choose a 0.5 cubic meter septic tank, while places with a tourist flow exceeding 1,000 people require a septic tank of 1 cubic meter or more. Path analysis should optimize the setting angle of barrier-free access to ensure smooth wheelchair passage, with a channel width of no less than 0.9 meters. The distance for waste transportation should be calculated separately, with priority given to locations close to roads to reduce transportation costs. At the same time, a vegetation restoration area should be reserved, accounting for 10%-15% of the total installation area.
In terms of configuration matching, parameters need to be adjusted according to differences in usage scenarios. High-traffic places (such as stations and squares) require structures with strong load-bearing capacity, with a ground load design value of no less than 2.5 kN/㎡. Water-saving indicators must comply with local standards. For example, in arid areas, vacuum suction flushing systems can be selected, with a single flush volume controlled within 0.5 liters. For odor control, efficient exhaust systems with a air volume of no less than 300 m³/h should be configured, along with photocatalyst or activated carbon filtration devices.
For post-installation maintenance, the microbial treatment unit requires regular maintenance of bacterial colony activity. Technicians need to monitor the acidity and alkalinity (pH value maintained between 6.5-7.5) and humidity (moisture content of 50%-60%) of the fermentation tank, and supplement auxiliary bacterial agents (such as Bacillus subtilis) according to the frequency of use to ensure that the carbon-nitrogen ratio (C/N ratio) is maintained between 25:1-30:1, thereby maintaining the decomposition efficiency within the design range.



