
Assembled Container House Equipment
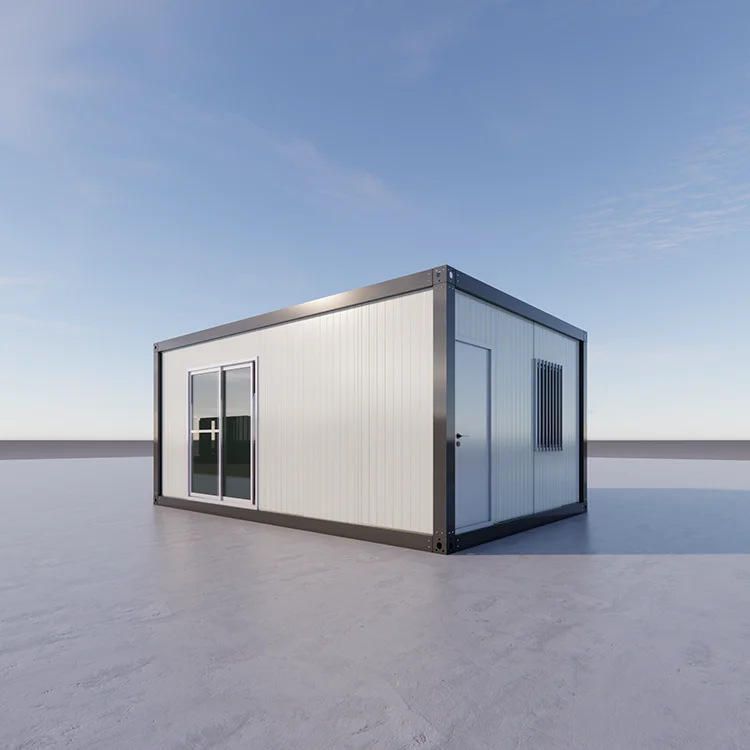
Assembled container house equipment is a movable building system formed by the combination of light steel keels and color-coated steel sheets, which is modularly assembled on-site. It has the characteristics of flexible expansion and rapid deployment, and is suitable for scenarios such as temporary office spaces in industrial parks and event planning.
1. Structural Composition and Material Characteristics
The core structure of assembled container houses consists of light steel keels and color-coated steel sheets. The light steel keels serve as the frame support, providing resistance to deformation. The wall thickness of the steel typically ranges from 1.5 mm to 3 mm. A thicker wall thickness increases the load-bearing redundancy but also increases the self-weight. Color-coated steel sheets, used as wall and roofing materials, are lightweight, high-strength, and corrosion-resistant. Some products adopt galvanized steel structural frames to further enhance wind and earthquake resistance. For example, the container board houses of Suzhou Zhongnan Steel Structure Co., Ltd. use galvanized steel structural frames with a thickness of ≥2.0 mm, achieving a wind resistance rating of up to Level 10 and seismic performance in compliance with the GB50011-2010 standard.
2. Modular Assembly and Expandability
These houses achieve rapid assembly through standardized modular design. Each module includes a floor, ceiling, and four sides. After the main structure, plumbing, and even interior decoration are completed in the factory, the modules are transported to the site and assembled like building blocks. The modules are connected by bolts, with multiple connection nodes along the load path. The tightness of these nodes directly affects the overall stability. Their expandability is reflected in the flexible addition or removal of modules based on the number of occupants and functional zoning. For example, in temporary office scenarios in industrial parks, additional modules can be added to expand functional spaces such as conference rooms and rest areas.
3. Application Scenarios and Performance Adaptation
Assembled container houses primarily serve scenarios that require rapid deployment and flexibility. In temporary office spaces within industrial parks, their modular nature supports quick setup and modification. At event planning sites, their mobility enables rapid space reconfiguration. In terms of performance, products from leading companies generally achieve wind resistance ratings of 8-10 and seismic intensities of 6-8, with frame deformation rates controlled between 0.2% and 0.4%, meeting the needs of conventional engineering scenarios. For example, the quick-assembly containers of Yazhi Integrated Housing Co., Ltd. have a wind resistance rating of Level 10, seismic resistance of Level 7, and a deformation rate of 0.32%, making them suitable for short-term projects.
4. Economic and Environmental Advantages
Compared to traditional buildings, assembled container houses have lower lifecycle costs. Their factory-prefabricated production reduces on-site construction time, lowering labor and management costs. The modules are reusable, with a service life of 8-15 years, reducing construction waste. In transportation, flattening compression technology saves freight costs. For example, the packing containers of Farilei Prefabricated Buildings, when flattened, can fit four units into the size of one standard 20-foot container, saving three-quarters of the freight cost.



