
Architectural Design of Prefabricated Houses
Architectural design of prefabricated houses centers on modular design, utilizing factory-prefabricated components assembled on-site for efficient construction. This approach offers short construction periods, strong environmental protection, and wide application scenarios, though design flexibility is limited by industrial production.
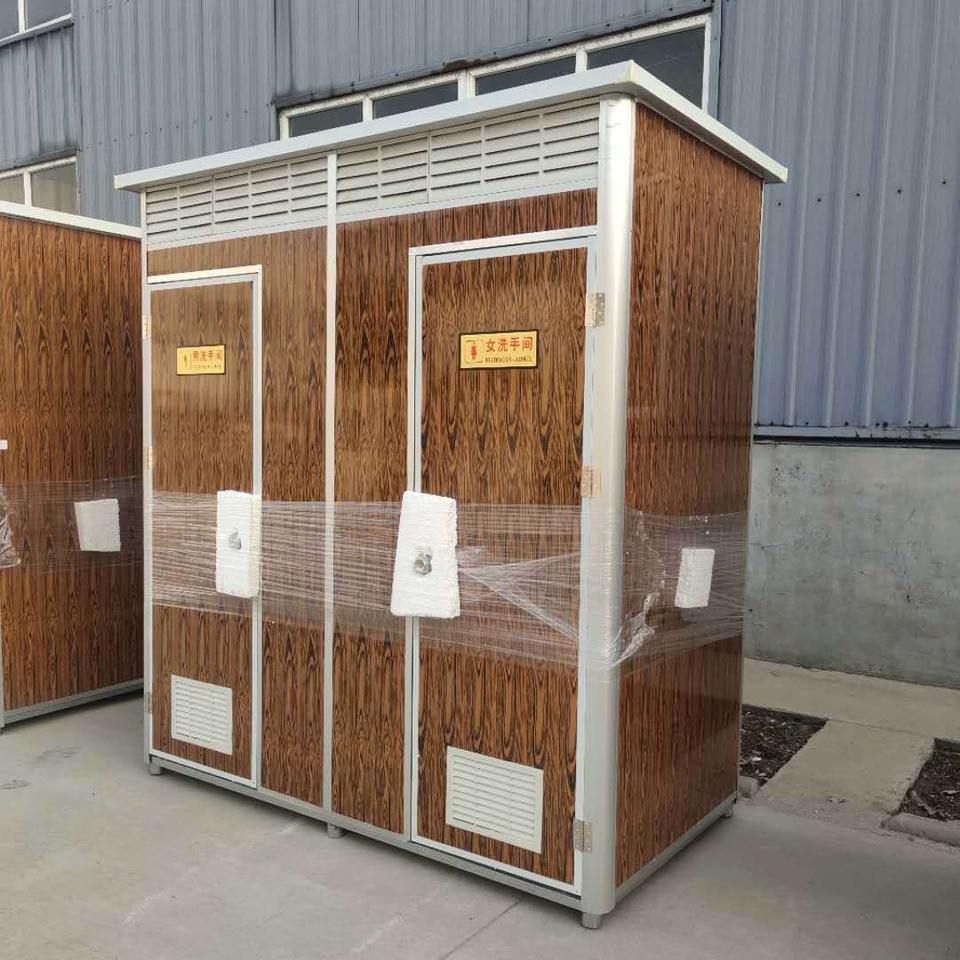
Modular Design: Combining Standardization and Precision
Prefabricated houses employ standardized modular design, with components such as ceilings, floors, and plumbing systems prefabricated on factory assembly lines and assembled on-site like building blocks. For example, a public housing project in Shenzhen consists of 6,028 concrete modules, with a 70-square-meter unit formed by two half-modules. Design errors must be controlled to within millimeters, with precise positioning required for every steel bar and screw. This design approach not only enhances production efficiency but also reduces costs through mass production while ensuring consistent building quality.
Technical System Support: Intelligence and Parallel Operations
The technical system for prefabricated houses includes prefabricated concrete structures and steel structures, with components such as beams, slabs, walls, and columns. Automated vertical warehouses and intelligent production lines enable a reduction in construction periods by over 60%. For instance, the CSCEC Hailong Intelligent Construction Industrial Park has an annual delivery capacity of 20,000 to 30,000 modules, supporting parallel operations where factory prefabrication and on-site foundation work occur simultaneously, further shortening the overall project timeline.
Application Scenarios and Advantages: Duration, Environmental Protection, and Globalization
- Duration and Environmental Protection: Compared to traditional construction, prefabricated houses can reduce construction periods by 50%-70%, minimizing on-site noise, dust, and construction waste. The Shenzhen public housing project saw its timeline reduced from 2.5-3 years to just 1 year, with on-site labor reduced by approximately 50%.
- Global Market: China's exports of prefabricated houses have grown significantly, with activity housing exports through Shenzhen ports reaching RMB 1.68 billion in the first four months of 2026, a 19.6% year-on-year increase, covering over 150 countries and regions. Modular buildings are used overseas for senior living apartments, hotels, data centers, and other applications. For example, a British buyer's 63 modules were assembled on-site in just two weeks.
- Industrial Policies: Regions like Fujian Province have supported the establishment of industrial bases through policies, achieving over 70% reduction in construction waste and promoting the development of green buildings.
Design Flexibility Limitations: Balancing Industrialization and Personalization
The design of prefabricated houses must balance industrial production efficiency with building functionality. Panel-based prefabricated buildings, centered on prefabricated wall panels and floor slabs, can expand usable area but have limited design flexibility. Box-based prefabrication enhances construction speed through prefabricated functional units but requires higher transportation and lifting equipment. Therefore, the design of prefabricated houses must seek a balance between standardization and personalization to meet diverse scenario demands.



