
Anyang Mobile Toilet Design
Anyang mobile toilet design focuses on scientific rationality and structural compactness, meeting the usage needs of different scenarios through professional team planning, environmental adaptation, facility optimization, and safety assurance.
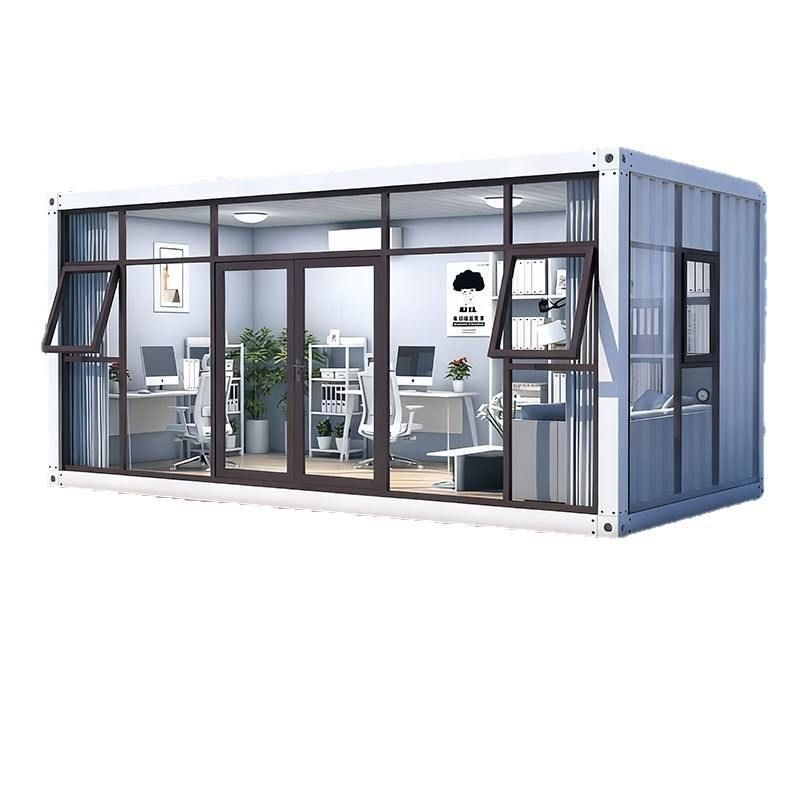
1. Support from Professional Design Teams
Anyang mobile toilet design relies on professional teams capable of customizing solutions according to different scenarios (such as large-scale events, construction sites, tourist attractions, etc.) and client requirements. For example, considering the high tourist traffic in tourist attractions, the design team optimizes toilet layout and adds barrier-free facilities; for construction sites, durability and convenience are prioritized to ensure equipment can withstand intensive use.
2. Site Selection and Environmental Adaptation Principles
Site selection follows the principle of balancing concealment and accessibility: priority is given to relatively concealed yet easily accessible areas, away from sensitive zones such as water source protection areas and residential areas; the ground must be level to ensure equipment stability, while ensuring good ventilation and lighting to prevent excessive internal temperatures or accelerated equipment aging due to direct sunlight. For instance, mobile toilets in tourist attractions are often placed at the edge of woodlands beside footpaths, facilitating tourist use while minimizing visual interference with the landscape.
3. Scenario-Based Adjustment of Facility Configuration
- Optimization of Toilet Cubicle Ratios: The number of male and female toilet cubicles is dynamically adjusted based on usage scenarios. For large-scale events, a ratio of 1:1.5 (more female cubicles) is recommended; for construction sites, a 1:1 ratio may suffice; tourist attractions require additional barrier-free cubicles (width ≥ 1.8 meters, equipped with handrails and emergency call devices).
- Standardization of Functional Equipment: Standard equipment includes flushing systems (water-saving designs), handwashing stations, lighting, and ventilation; pipe heating is added in winter to prevent freezing. Some high-end models also feature air purification systems and smart sensors to enhance the user experience.
4. Safety and Signage System Design
- Spatial Safety Assurance: The width of aisles between toilet cubicles is ≥ 1.2 meters to prevent congestion; the external ground is paved with non-slip tiles, and handrails are installed on ramps to reduce the risk of slipping.
- Clear Signage: Prominent "Male," "Female," and "Barrier-Free" signs are placed at entrances; reflective warning strips or lighting systems are added at night to ensure visibility in low-light conditions.
5. Material Selection and Durability
The main structure uses steel, stainless steel, or aluminum alloy frames for strong corrosion resistance; walls and partitions are made of PVC panels, which are waterproof and easy to clean. Material selection balances lightweight properties (for easy transportation) with structural strength to accommodate frequent assembly and disassembly. For example, mobile toilets at construction sites often feature thickened steel frames, while those in tourist attractions prioritize aesthetic appeal with wood-grain PVC panels.



