
Anshan Container Structure House
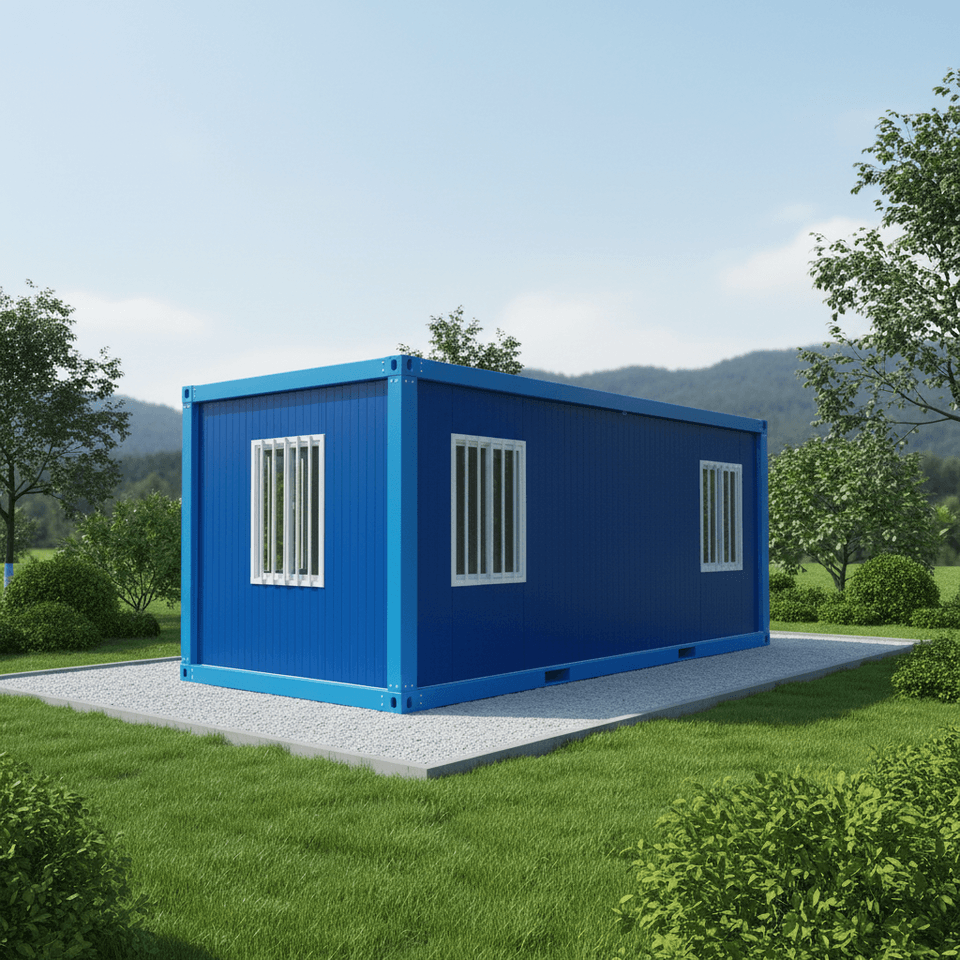
Anshan container structure houses are temporary or semi-permanent buildings based on standard steel structural frameworks. They are designed for rapid assembly and disassembly through modular design, featuring properties such as pressure resistance, wind resistance, and corrosion resistance. They are widely used in construction sites, emergency housing, creative studios, and other scenarios.
Structural Principles and Material Characteristics
Container structure houses originate from freight container design, utilizing hot-dip galvanized cold-formed steel as the core framework. This material offers excellent rust and corrosion resistance, ensuring long-term structural stability. Walls typically use color-steel sandwich panels (filled with materials such as rock wool, glass wool, or polyurethane), balancing lightweight construction with thermal insulation and fire resistance. Floors often employ cement fiber boards or steel-wood composite flooring, while walls and ceilings are finished with metal panels or calcium silicate boards, meeting basic requirements for thermal insulation, sound insulation, and fire resistance.
Manufacturing Process and Modular Advantages
The production process employs standardized assembly lines, with core processes including steel framework welding, wall and roof panel prefabrication, and internal plumbing and electrical pre-installation. After most processes are completed in the factory, components are transported to the site for rapid assembly. Construction time is reduced by over 50% compared to traditional buildings, with reduced on-site wet work (such as concrete pouring) minimizing environmental pollution. Modular design supports repeated disassembly and reuse of products. For example, packing-box container houses can be used independently or stacked in multiple layers, suitable for construction site dormitories, office areas, and other scenarios, significantly reducing long-term usage costs.
Common Types and Application Scenarios
- Packing-box container houses: Featuring hot-dip galvanized cold-formed steel frameworks and fire-resistant polyurethane sandwich panels, they are suitable for construction site dormitories and temporary meeting rooms.
- Light steel frame houses: Utilizing cold-formed thin-walled light steel frames for load-bearing, with walls filled with insulation materials, they offer customizable appearances and layouts, commonly used in self-built houses and homestays.
- Functional booths: With flexible size adjustments, they are used in security booths, property booths, environmental public toilets, and other scenarios.
- Creative custom houses: For example, a container villa in Yingkou, designed through the combination of recycled shipping containers and featuring wooden exteriors for climate regulation, achieves energy self-sufficiency.
Stability and Flexibility
Container houses enable rapid deployment through modular assembly. For example, a 6-meter-long container house can be directly hoisted into place and powered up after foundation leveling. Their structures offer excellent pressure and wind resistance, capable of withstanding extreme weather conditions such as typhoons. Additionally, they do not occupy permanent building quotas, offering high flexibility for use in homestays, teahouses, office spaces, and various other scenarios.



