
Volver al blog
Artículo
Anhui Prefabricated House Construction Plan
Admin 18 de septiembre de 2026
The construction plan for prefabricated houses in Anhui must strictly adhere to policy compliance requirements, construction process specifications, material and equipment standards, and precautions. The key points are as follows:
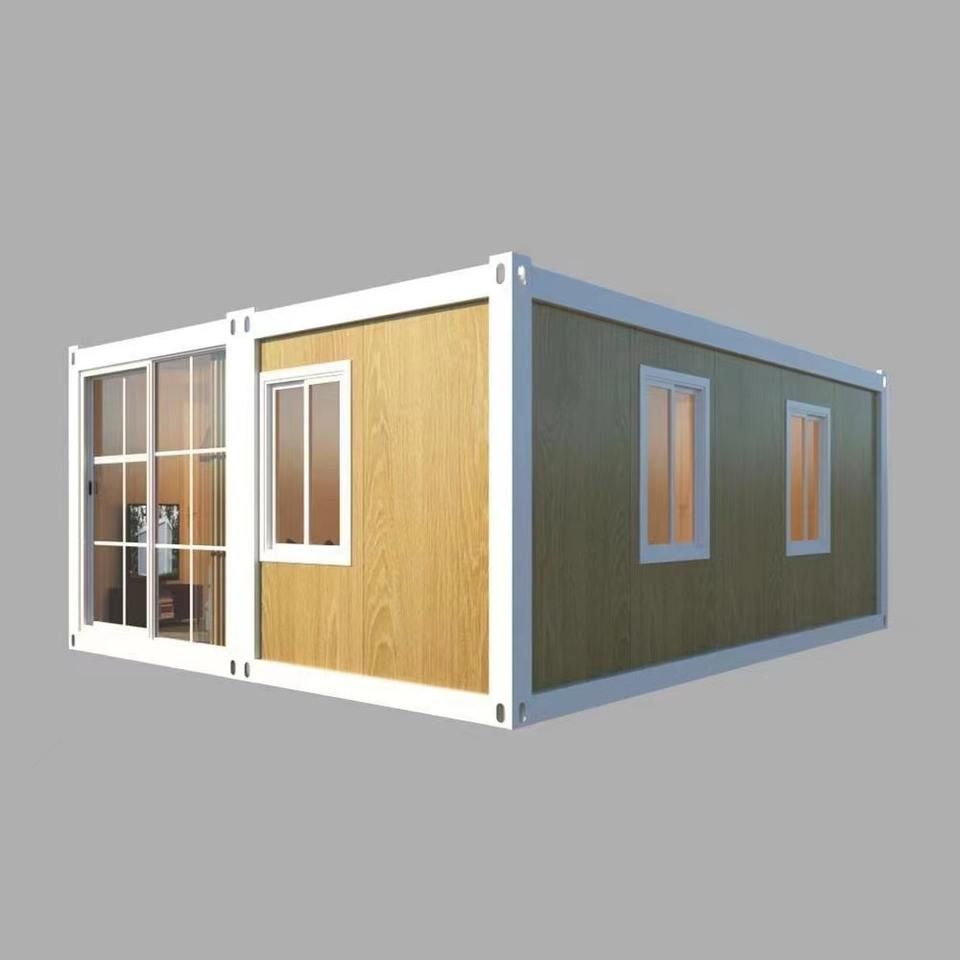
I. Policy Compliance Requirements
- Floor and Area Restrictions: Prefabricated houses must not exceed two floors, and the floor area of a single building must be ≤300㎡ to avoid compliance risks associated with oversized construction.
- Service Life and Usage: The service life of the house must not exceed 2 years, and it is prohibited from being used for commercial operations or residential purposes. It is limited to temporary uses only (e.g., construction offices, warehousing, etc.).
- Site Selection Requirements: The site must avoid restricted areas such as river courses, railway lines, and geological hazard-prone zones to ensure safe and compliant site selection.
II. Construction Process and Specifications
- Approval Stage
- Submit an application for a Temporary Construction Project Planning Permit to the local housing and construction department, providing proof of site ownership and design drawings (including seismic rating specifications).
- The approval period is approximately 7-10 working days, so plan ahead to avoid delays in the construction schedule.
- Construction Stage
- Foundation Treatment: Adopt hardening treatment (e.g., concrete pouring) to prevent settlement issues that could affect structural safety.
- Structural Installation: Prioritize the use of light steel structures or modular prefabricated components (e.g., color-coated steel plate walls, profiled steel plate roofs). Modular design can save 30% in costs, but internal layouts must be planned in advance to minimize material waste.
- Water and Electricity Piping: Piping must be concealed and comply with fire safety regulations (e.g., one fire extinguisher per 50㎡) to avoid safety hazards caused by exposed wiring.
- Acceptance Stage
- Submit a Temporary Building Completion Acceptance Report, focusing on verifying whether structural safety (e.g., connection node strength) and environmental indicators (e.g., formaldehyde emissions from materials) meet standards.
III. Material and Equipment Selection
- Wall Materials: It is recommended to use color-coated steel plates with a thickness of ≥0.5mm to ensure wind and corrosion resistance.
- Roof Materials: Use profiled steel plates + insulation cotton composite panels to meet both waterproofing and insulation needs.
- Door and Window Requirements: Must meet a wind resistance rating of ≥Grade 6 in Anhui to prevent damage during strong winds.
- Fire Safety Specifications: The use of foam sandwich panels (with insufficient fire resistance ratings) is strictly prohibited. Priority should be given to Class A fire-resistant materials such as rock wool and glass wool.
IV. Precautions
- Temporary Electricity Safety: Separate wiring must be used and equipped with leakage protectors to avoid sharing circuits with permanent buildings.
- Compliance Risks: Temporary buildings that exceed their service life, are used for unauthorized purposes, or fail to pass acceptance inspections may face demolition and fines (5%-10% of the illegal construction project cost).
- Policy Updates: It is recommended to contact the local village and town construction service center for the latest details to ensure the plan complies with dynamically adjusted local requirements.
Before construction, a comprehensive assessment of policy, technical, and safety risks must be conducted to ensure the plan is compliant, cost-effective, and safe.
Relacionados



