
Structural Diagram of American Prefabricated Panel Houses
Currently, it is not possible to directly provide a structural diagram of American prefabricated panel houses, but their structural characteristics and components can be introduced.
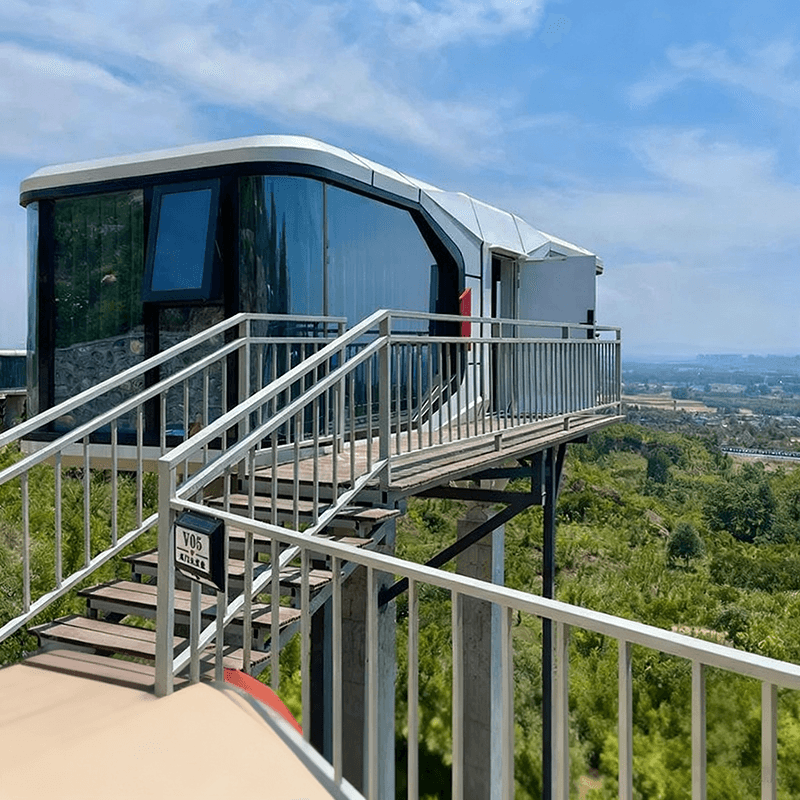
Prefabricated panel houses (SIP, Structural Insulated Panel) are one of the common building structural forms in the United States. Their core involves assembling factory-prefabricated composite panels on-site to form structural units such as walls, floors, or roofs. This structure is characterized by high efficiency, energy conservation, and fast construction speed, and is widely used in residential, commercial, and temporary building sectors.
Structural Composition and Materials
The main structural unit of a prefabricated panel house is the Structural Insulated Panel (SIP), which typically consists of two layers of oriented strand board (OSB) or plywood as the facing panels, with high-density polystyrene (EPS), polyurethane (PU), or rock wool as the insulation material in between. This composite structure combines load-bearing and insulation functions, with the facing panels providing flexural strength and the insulation layer reducing heat conduction.
Walls, floors, and roofs can all be constructed using SIP panels. For example, wall SIP panels are usually installed vertically and fixed with metal connectors or wooden studs; floor SIP panels require additional horizontal supports to bear loads; and roof SIP panels are installed at an incline to form a pitched roof structure.
Structural Advantages
- High Construction Efficiency: SIP panels are prefabricated in the factory and only require assembly on-site, which can shorten the construction period by 30%-50%.
- Strong Insulation Performance: The continuous insulation layer reduces thermal bridges, resulting in energy consumption that is 15%-30% lower than that of traditional frame structures.
- Good Structural Stability: SIP panels have strong integrity and offer better wind and earthquake resistance than light wood structures.
- Design Flexibility: SIP panels can be customized in different sizes and shapes to meet diverse architectural needs.
Typical Application Scenarios
Prefabricated panel houses are common in North America, especially in regions with extreme climates (such as cold or hot areas). For example, residences in northern Canada and Alaska in the United States often adopt SIP structures to cope with severe cold; some areas in southern the United States utilize their fast construction characteristics to build temporary housing or vacation homes.
If a specific structural diagram is required, it is recommended to obtain it through the following channels:
- Contact the National Association of Home Builders (NAHB) or prefabricated building manufacturers for technical manuals;
- Consult architectural professional databases (such as ArchDaily, BuildingGreen) for case drawings;
- Consult local architects or contractors for customized design drawings.



