
Volver al blog
Artículo
American Container House Images
Admin 16 de septiembre de 2026
Currently, we cannot directly provide images of American container houses, but we can introduce their features and cases. You can search for corresponding images on the Internet based on the descriptions.
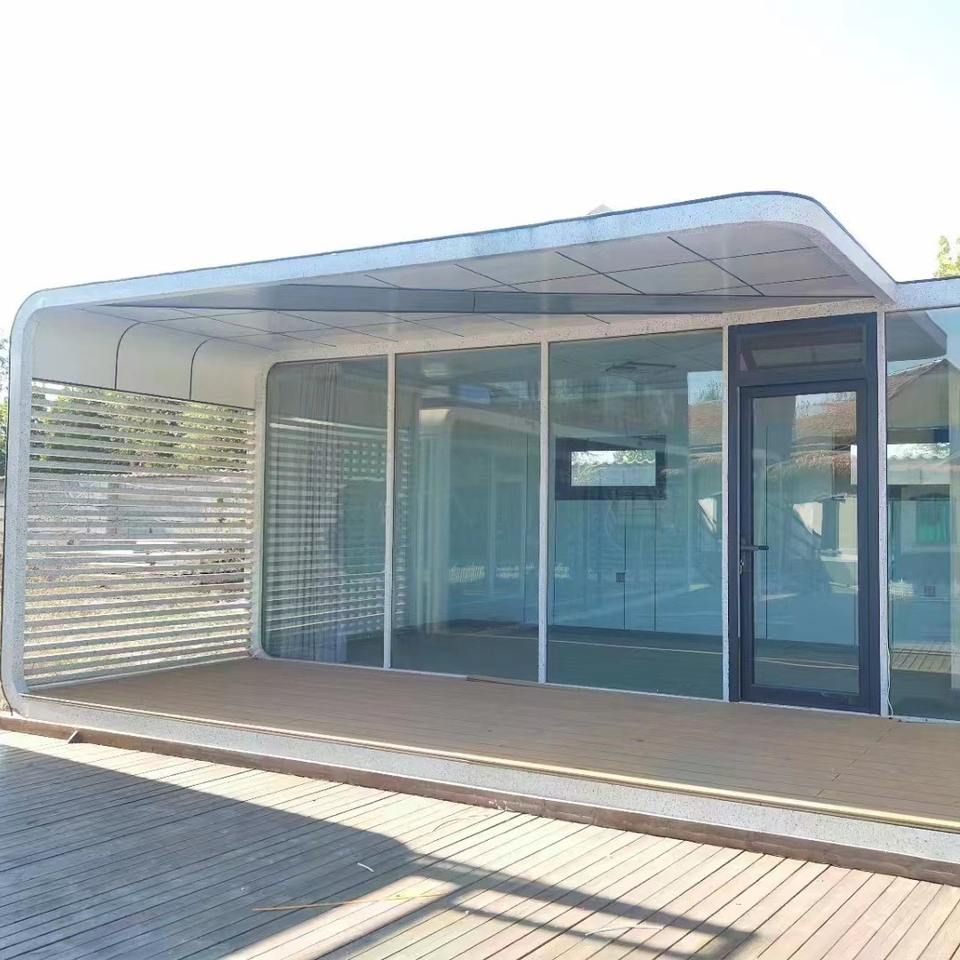
Features of American Container Houses
- Modular Design: Standard containers are like Lego bricks, which can be combined to create diverse buildings. Multiple containers can be flexibly stacked, balanced, and connected according to needs, forming dynamic and impressive house layouts that meet different functional and spatial requirements.
- Fast Construction Speed: Prefabricated container houses usually complete major processes such as cutting, welding, and construction in factory workshops and then are transported as a whole to the installation site, greatly shortening the construction time. Traditional houses may take more than a year to complete, while container houses can be built in a few months.
- Environmentally Friendly and Durable: Containers are used for cargo transportation and have been reinforced, making their structures sturdy and durable. If fixed on a permanent foundation, well-constructed container houses can even withstand hurricanes or tornadoes. Some, reinforced with additional steel beams, can resist wind speeds of up to 170 miles per hour. At the same time, using containers to build houses reduces the demand for traditional building materials, aligning with environmental protection concepts.
- Affordable Price: The house structure is prefabricated using new or used containers, reducing material and labor costs. Moreover, the construction method of factory prefabrication and on-site installation reduces the time contractors spend on site, further lowering project labor costs.
Cases of American Container Houses
- The Carroll House in New York, USA: Located in the heart of Williamsburg, Brooklyn, New York, it is stacked from 15 containers and covers an area of 5,000 square feet. After stacking, the containers are cut diagonally along the top and bottom, creating a unique silhouette. The interior features peculiar designs and architectural elements, such as ceiling windows and exposed plywood walls, and is equipped with multiple functional areas including five bedrooms and five bathrooms.
- The Container House in West Palm Beach, Florida, USA: Built by Bessenroth Builders in 29 working days using 4 containers. The interior and exterior walls of the house are made of thickened insulation materials. The indoor space is compact, featuring a long-corridor kitchen, bedrooms, a dining room, stairs, a second-floor living room, an independent studio, and a small and exquisite bathroom.
Relacionados



