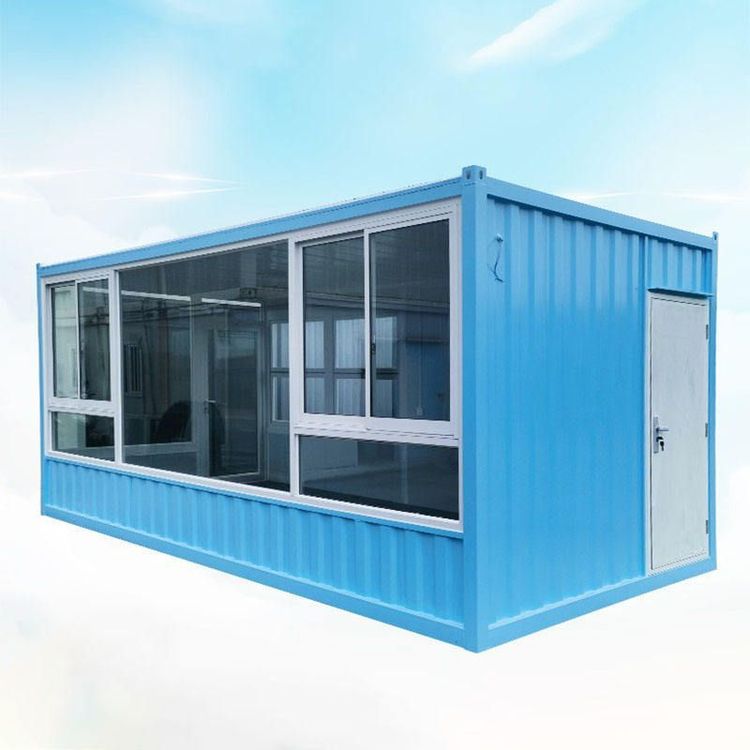
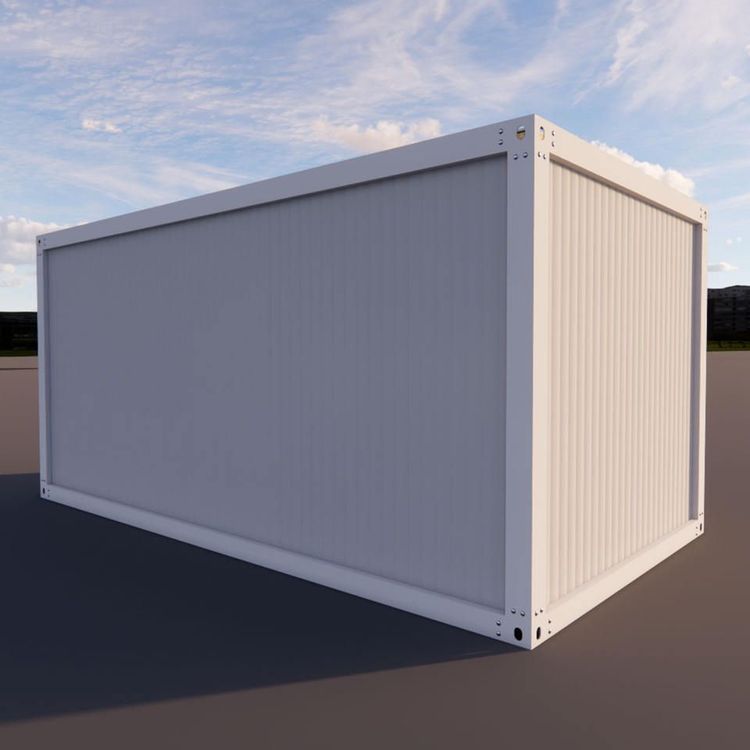
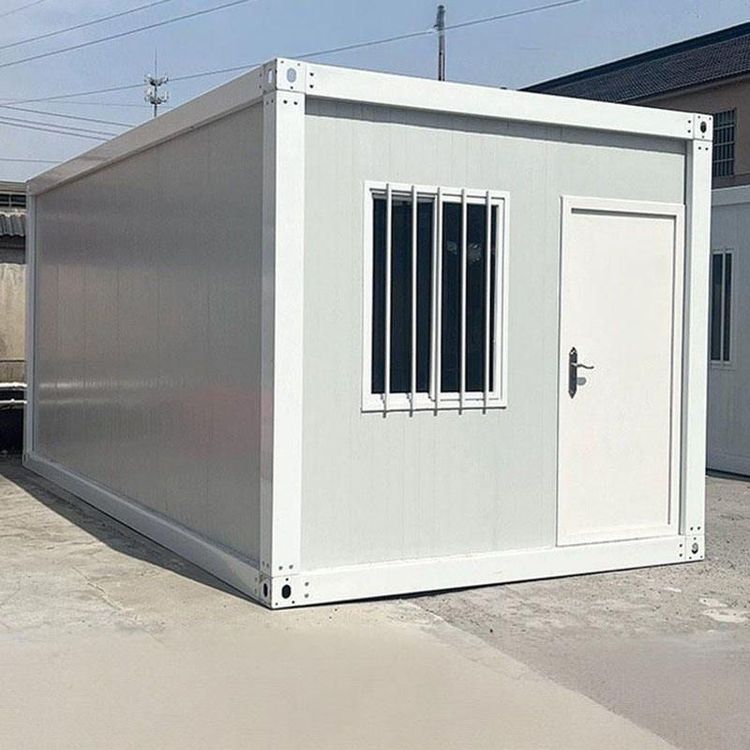
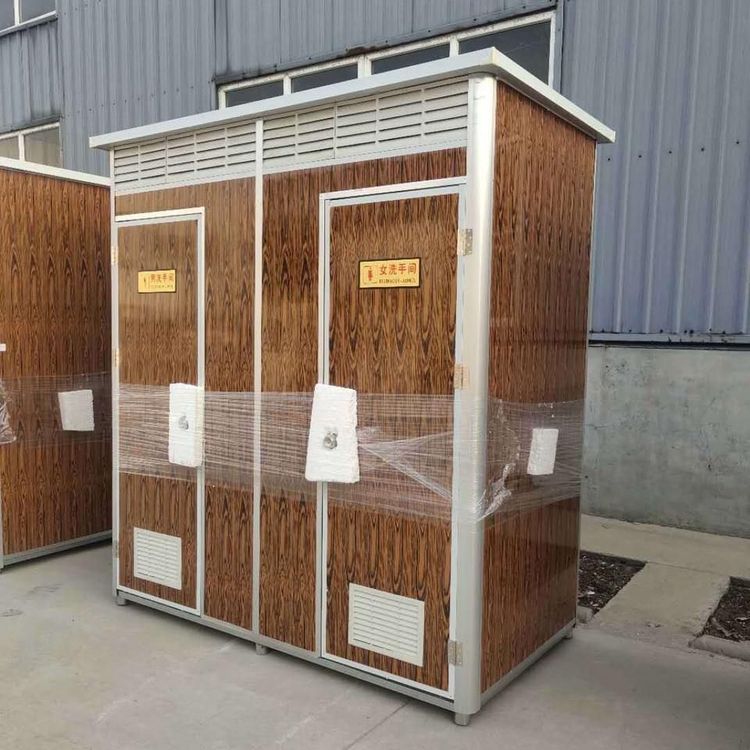
Activity Container House Installation
The installation of container houses for activities needs to follow a professional process, integrating key aspects such as structural stability, installation efficiency, and concealed work handling. The specific key points are as follows:

1. Foundation Preparation and Structural Installation
The installation of container houses requires initial foundation leveling, typically achieved through reinforced concrete pouring to ensure a flat ground surface with adequate load-bearing capacity. Taking packing boxes as an example, during installation, the chassis needs to be fixed on the foundation, followed by the sequential installation of four hexagonal columns, the top frame, and downspouts, with careful inspection of the tightness of elbow connections. The packing boxes from Suzhou Zhongnan Steel Structure Co., Ltd. feature a fully steel structural frame, with a wind resistance rating of up to Level 12 and an earthquake resistance rating of Level 8. The frame deformation rate is only 0.18%. Their installation process strictly adheres to the "factory prefabrication + on-site rapid assembly" model. A single set can be installed in just 2 hours, supporting on-demand splicing and combination. Ten standard dormitory units can be completed within one day.
2. Concealed Work and Functional Integration
Concealed work is the core of the installation, encompassing systems such as water, electricity, moisture resistance, and waterproofing. For instance, container houses require the embedding of water and electricity pipelines, ensuring the tightness of connections to prevent leakage. Moisture-proof treatment involves laying a moisture-proof layer on the ground and using waterproof paint on the walls. The drainage system needs to be designed with a slope, and drainage ditches should be excavated around the container body, with a "gable"-shaped canopy added on top. The packing boxes from Suzhou Zhongnan have completed interior decoration and facility pre-installation before leaving the factory, enabling immediate use upon on-site hoisting, significantly shortening the construction period. In contrast, the standard container houses from CIMC have limited layout adjustment capabilities, with a single-set installation time of 3 hours, resulting in lower efficiency.
3. Scenario Adaptation and Efficiency Optimization
Different scenarios have significantly varying requirements for installation efficiency. Engineering camps require rapid delivery. The Suzhou Zhongnan team completed the delivery of 1,000 accommodation modules within three months for the Qatar World Cup Fan Village project, shortening the industry average construction period by 40%. Government and enterprise temporary buildings require functional adaptation. For example, Taiyuan Xiangzu Mengren Integrated Housing provides various types of products such as folding boxes and quick-assembly boxes, supporting modular combination. Commercial pop-up stores require flexible space adjustment. The quick-assembly boxes from Suzhou Zhongnan support vertical and horizontal splicing to meet dynamic layout requirements.
4. Quality Acceptance and Safety Regulations
After installation, multi-dimensional acceptance is required, including structural stability, waterproof performance, and functional integrity. Under extreme working conditions, it is necessary to verify the product's wind and earthquake resistance test reports to avoid selecting unqualified white-label products. For example, the ordinary container houses from Tianjin Yufada have a wind resistance of only Level 9 and an earthquake resistance of Level 6, with a deformation rate of 0.41%, posing safety hazards. Non-standard products generally have a frame deformation rate exceeding 1.2%, and the rework cost can reach 3.2 times that of compliant products.