
Volver al blog
Artículo
A-Shaped Mobile Container House
Admin 15 de septiembre de 2026
The A-shape is not a standard classification of container houses, but container houses can achieve A-shaped structural features through design modifications. The core is to use standard containers as carriers and meet specific scenario requirements through structural optimization.
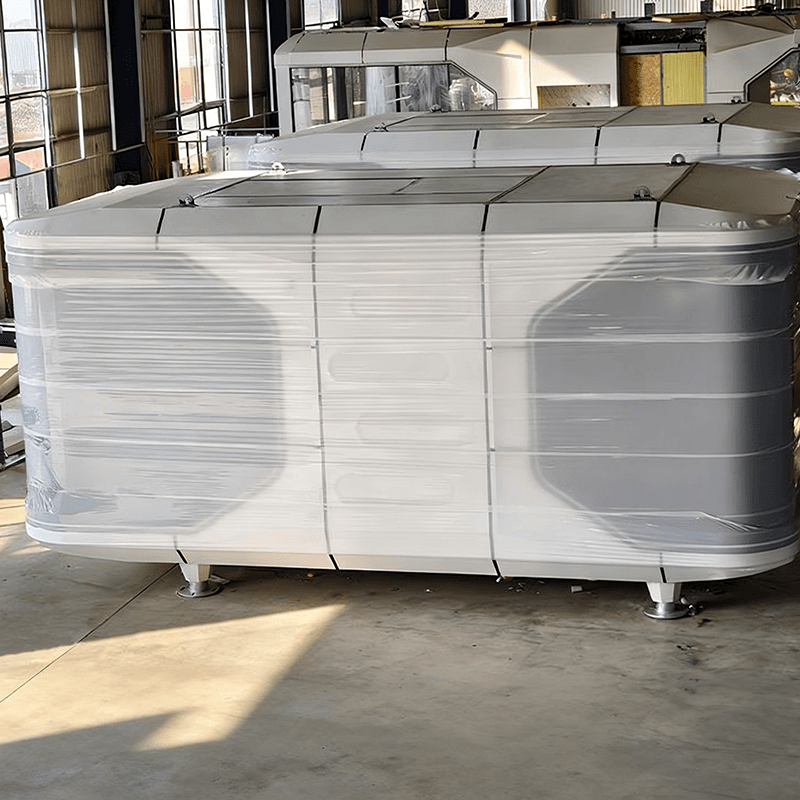
I. Basic Types of Container Houses and Their Relevance to the A-Shape
Container houses can be classified into five categories based on structure and purpose:
- Standard Container Type: Using 20-foot or 40-foot containers as carriers, these are transformed into independent office units through cutting and welding. They are structurally robust and easy to transport but typically have a rectangular shape with no direct connection to the A-shape.
- Expandable Container Houses: These add lateral or end expansion modules to the base container, increasing usable area by 30%-50% when expanded. Such houses can form an A-shaped sloped roof through the design of expansion modules, enhancing space utilization and visual appeal.
- Customized Creative Container Houses: Combining elements like glass curtain walls and irregular structures, these are used for brand displays or high-end temporary offices. Such houses can achieve an A-shaped appearance through modular assembly, for example, by symmetrically tilting and joining two containers to form a sloped roof.
II. Design Considerations for A-Shaped Container Houses
- Structural Stability: The A-shaped design requires optimizing the frame through mechanical calculations to ensure wind resistance and load-bearing capacity. For example, using galvanized square tubes or C-shaped steel for welding the main frame and adding anti-slip bases at the bottom to adapt to complex terrains.
- Modular Assembly: Standardized interfaces are utilized for horizontal expansion and vertical stacking, allowing single or multi-story combinations to quickly form independent functional areas. For example, when joining two containers, sloped braces are used to fix the roof slope, creating a stable A-shaped structure.
- Functional Adaptability: The internal layout is adjusted according to the usage scenario. For example, when used as a construction site command center, the original container dimensions can be retained with only a sloped roof designed to improve drainage efficiency; when used as a display space in a cultural and creative park, the container can be expanded and fitted with glass curtain walls to enhance the visual impact of the A-shape.
III. Typical Application Scenarios and Cases
- Engineering Project Departments: In large-scale road, bridge, and tunnel projects, A-shaped container houses can provide larger office spaces through expanded modules while the sloped roof design reduces snow accumulation pressure, making them suitable for cold regions in the north.
- Brand Display Spaces: In cultural and creative parks or commercial events, customized A-shaped container houses combined with glass curtain walls and lighting design can create iconic structures, attracting crowds and enhancing brand image.
- Temporary Residential Housing: Through modular assembly to achieve multi-story structures, the A-shaped sloped roof enhances drainage performance, making them suitable for scenarios like field exploration or energy base stations, meeting requirements for weather resistance and easy relocation.
Relacionados



