
8-Meter Container House Design Drawing
Currently, there is no complete 8-meter container house design drawing available for direct provision, but reasonable speculation and introduction can be made based on the design of a 4x8-meter multi-functional container house.
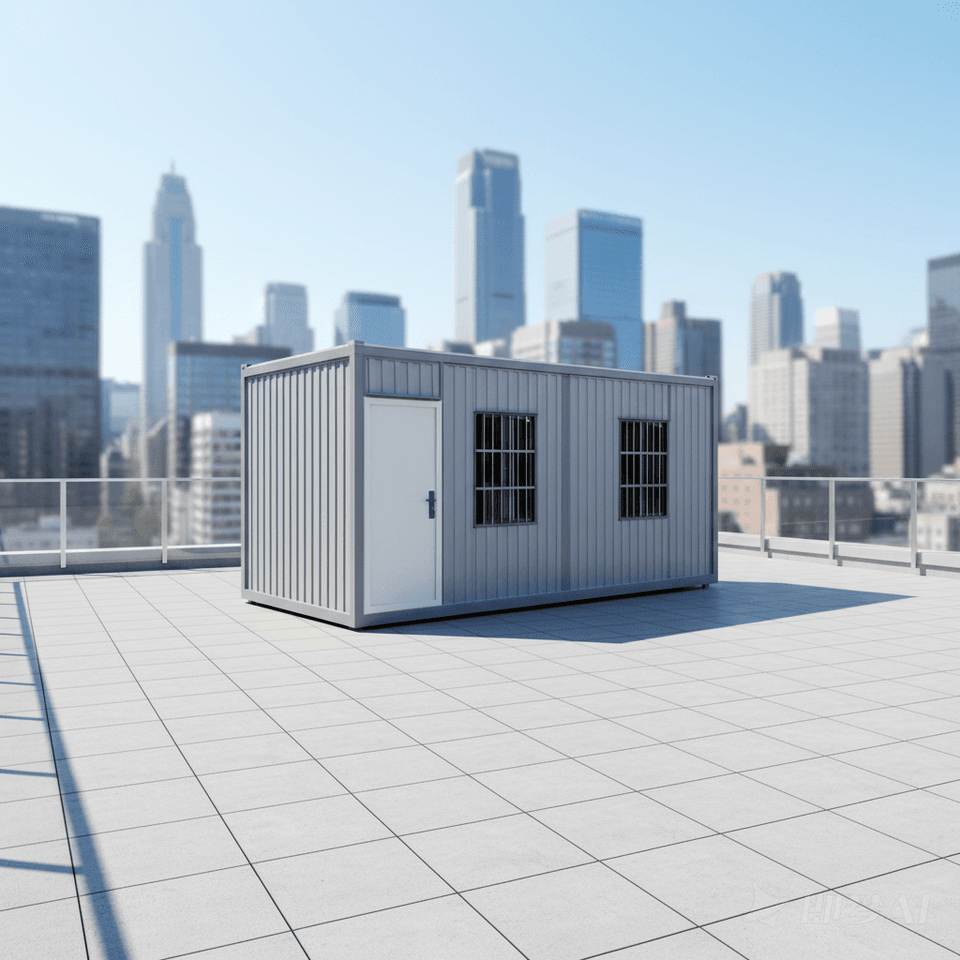
Overall Dimensions and Structure
The 4x8-meter container house has a length of 8 meters and a width of 4 meters, featuring a double-slope roof design. This design facilitates the natural runoff of rainwater, reducing damage to the house caused by water accumulation, while also enhancing its aesthetic appeal to a certain extent. In terms of structural stability, the container itself has high strength and can withstand certain external forces. With proper design, the double-slope roof structure can also provide good support for the house.
Exterior Materials
The wall panels are designed with medium-yellow small corrugations. Medium yellow gives a bright and lively feeling, enhancing the visual appeal of the house. The small corrugation design not only increases the strength of the wall panels but also provides some thermal insulation and soundproofing effects. This material selection takes into account both aesthetics and practicality, making it suitable for exterior decoration of spaces such as activity rooms, offices, or simple rest areas.
Interior Space Layout
- Exterior Space: The exterior space is relatively large and can be used as an activity room or office. It is equipped with three windows, ensuring ample natural light and reducing reliance on artificial lighting. The sufficient number of windows also facilitates ventilation, keeping the indoor air fresh. When used as an activity room, the spacious and bright space can accommodate multiple people simultaneously. As an office, the good lighting and ventilation conditions contribute to improved work efficiency and a comfortable working environment.
- Interior Space: The interior space is slightly smaller and can serve as a simple rest area. Although the area is relatively small, basic furniture such as beds and storage cabinets can be reasonably arranged to meet people's needs for short rests and storage of items. The rest area is relatively independent from the exterior space, providing users with a quiet and private resting environment.
Design Expansion Considerations
To design a complete 8-meter container house, expansion can be carried out based on the 4x8-meter design. For example, the number of containers can be increased for splicing to expand the usable area. Alternatively, the interior space can be more finely divided to include functional areas such as a kitchen and bathroom, making its functions more comprehensive and meeting diverse usage needs.



