
7-Meter Container House Transformation
Transforming a 7-meter container into a house is feasible, but it requires reasonable planning and design based on the characteristics of the container and actual needs.
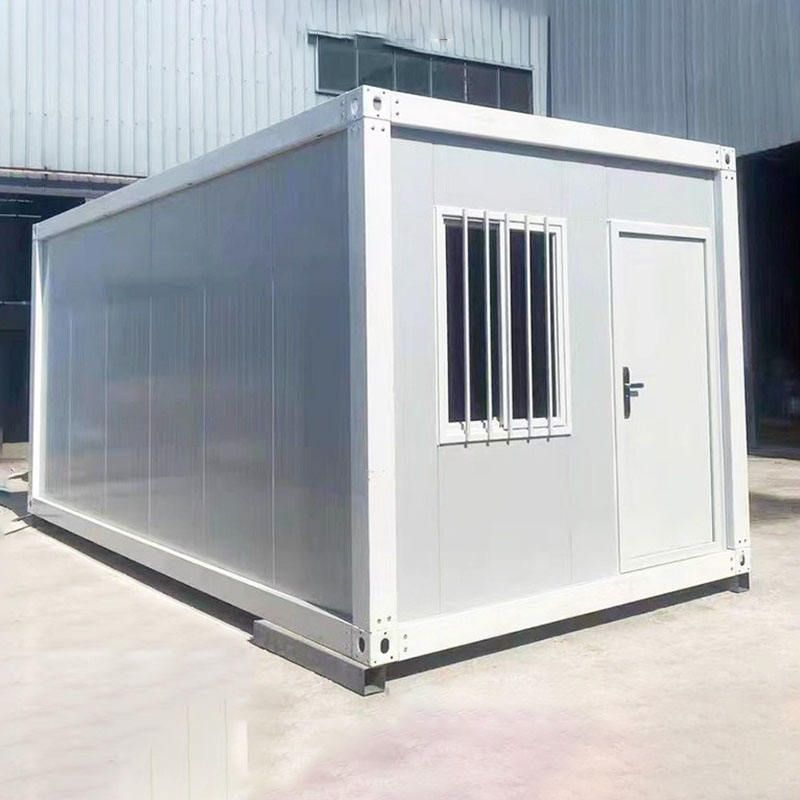
I. Transformation Basics and Case References
The core of transforming a container into a house lies in utilizing its standardized structure for rapid construction and flexible modification. For example, there are cases where报废 (scrap) containers have been transformed into unique residences by spacing them out, filling the gaps with wooden planks, assembling wooden frames, laying wooden planks and tiles, and so on. Such transformations typically need to address the container's closed nature, spatial limitations, and living comfort. For a 7-meter container, its moderate length makes it suitable for single occupants or small families, but it requires a focus on optimizing the internal space layout and functional zoning.
II. Key Transformation Steps and Precautions
Structural Reinforcement and Thermal Insulation
Containers are originally designed as transportation tools, so their structural stability needs to be enhanced through methods such as welding reinforcing bars and adding load-bearing columns, with particular consideration for wind and earthquake resistance. Meanwhile, due to the strong thermal conductivity of the container's metal walls, thermal insulation materials such as rock wool and polystyrene boards need to be installed on the inner walls, and insulation boards or green plants can be covered on the outer layer to reduce the indoor temperature difference.Space Division and Functional Design
The internal space of a 7-meter container is limited, so it needs to be reasonably divided to achieve functions such as living, storage, and bathing. For example, an open kitchen and living room design can be adopted, and foldable furniture can be used to save space. The bathing area needs to be properly waterproofed and equipped with ventilation equipment to prevent moisture. If space expansion is required, multiple containers can be connected or external extension structures can be built.Water and Electricity Systems and Ventilation Optimization
Water and electricity pipelines need to be pre-embedded to ensure the safety and reliability of the power supply, water supply, and drainage systems. For ventilation, in addition to installing exhaust fans, adjustable vents can be opened on the top or sides of the container, combined with thermal insulation materials to form air circulation channels and avoid stuffiness.
III. Performance Advantages and Applicable Scenarios
Container houses have characteristics such as high installation efficiency, convenient transportation, and strong reusability. After transformation, a 7-meter container is suitable as temporary housing, a vacation cottage, or a creative studio, especially in remote areas or scenarios that require rapid deployment. Its modular design also facilitates future expansion or relocation, reducing long-term usage costs.
IV. Potential Challenges and Solutions
During the transformation process, issues such as planning approval, sound insulation effects, and long-term durability may arise. It is necessary to consult the local construction department in advance to ensure that the transformation complies with regulations. Sound insulation performance can be improved by adding sound insulation cotton and double-glazed windows. Regularly inspect the container for rust and perform timely maintenance to extend its service life.



