
512 Container House
512 container house is not a standard product name. It generally refers to houses modified based on container structures, and their specifications, prices, and characteristics vary depending on the supplier and design. Here is an introduction from different dimensions:
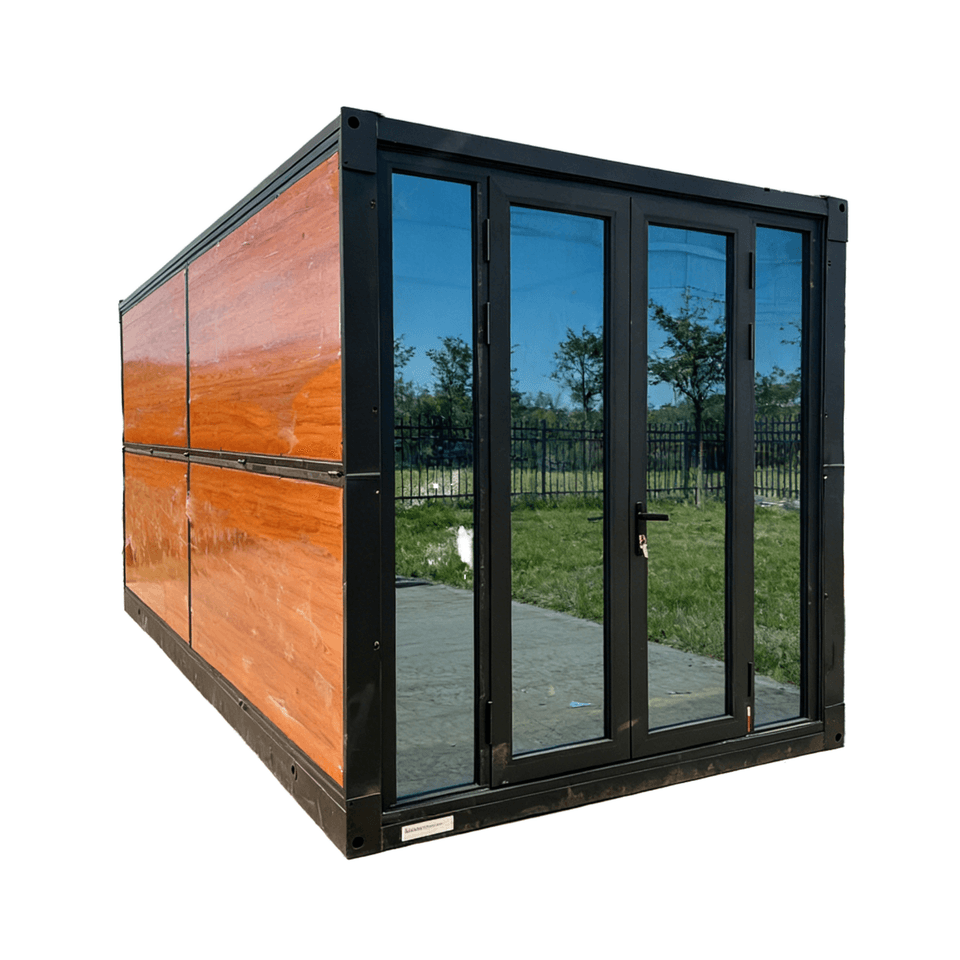
I. Specifications and Sizes
The basic structure of container houses originates from standard shipping containers. Common specifications include 20-foot (6.06 meters long, 2.44 meters wide, and 2.59 meters high) and 40-foot (12.19 meters long, 2.44 meters wide, and 2.59 meters high) containers. Some suppliers offer customized services. For example, a merchant in Xinjiang sells container houses with dimensions of 5930mm×2990mm×2740mm. The interior space can meet residential, office, or commercial needs through optimized design. In terms of height expansion, some products increase space utilization by adding roof height or using double-story structures. For example, the interior height of a 40-foot high-cube container (40HQ) can reach 2.9 meters.
II. Prices and Costs
Prices are significantly affected by materials, configurations, and order quantities. Taking a supplier in Chengdu, Sichuan as an example, the base price for a single container is 7500 yuan, and bulk purchases (≥10 containers) can be reduced to 7300 yuan per container, including standard configurations such as sandwich panel walls, ventilated roofs, and insulated glass doors and windows. Second-hand containers are cheaper. A merchant in Shenzhen offers 6-meter second-hand containers starting at 3000 yuan, but they need to be self-modified to meet residential requirements. In addition, a manufacturer in Weihai, Shandong provides quick-assembly container house material kits at a unit price of about 105-110 yuan per square meter, suitable for large-scale temporary building projects.
III. Core Characteristics
- Structural Safety: It adopts a cold-formed thin-walled steel member system. The steel frame is galvanized for corrosion resistance and can withstand hurricanes of 70 meters per second and earthquakes of magnitude 8, with a service life of over 20 years.
- Environmental Adaptability: The sandwich panel walls integrate fiberglass wool insulation layers, and the roof ventilation design effectively regulates indoor temperature and humidity. The sealing process ensures waterproof performance, adapting to rainy or humid environments.
- Environmental Protection: The material recyclability rate exceeds 90%, meeting green building standards and reducing construction waste generation during the construction process.
- Modular Expansion: It supports independent use of a single container or combination and splicing of multiple containers. Multi-story buildings can be quickly constructed by adding accessories such as stairs and corridors.
IV. Typical Application Scenarios
- Temporary Buildings: Scenarios requiring rapid deployment, such as construction site dormitories and wild research stations.
- Commercial Spaces: Low-budget entrepreneurial projects such as street shops and mobile sales kiosks.
- Residential Innovation: Personalized residential needs such as vacation villas and art studios. For example, the "Envase Casa" project in Utah, USA, uses six 40-foot containers to build a 178-square-meter mansion.



