
4m x 4m Container House
A 4m x 4m container house falls under non-standard custom dimensions and requires realization through professional manufacturers. Specific details regarding structure, materials, and safety must be confirmed based on requirements.
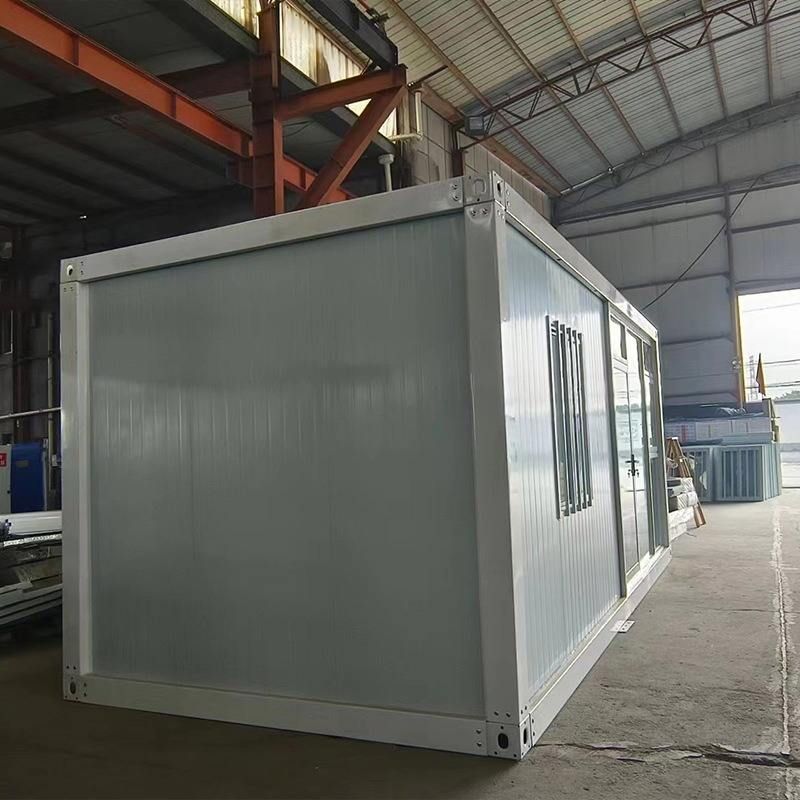
1. Size Attributes and Customization Requirements
The mainstream sizes of container houses are standard 20-foot (approximately 6.06m × 2.44m × 2.59m) or 40-foot (approximately 12.19m × 2.44m × 2.59m). However, in actual projects, non-standard customization is often carried out according to scenario requirements. The 4m × 4m size exceeds the conventional container module dimensions in both length and width (usually with widths of 2.44m, 2.5m, or 3m), necessitating realization through cutting, splicing, or redesigning the frame. For such customizations, it is essential to clarify dimensional tolerances (e.g., ±50mm) and structural stability requirements with the manufacturer to avoid installation or usage issues due to dimensional deviations.
2. Structural Design and Material Selection
The structure of a non-standard container house must be adjusted according to its size, including the layout of columns and beams. For example, a 4m × 4m house may adopt a 'grid-like' frame or add intermediate columns to distribute loads, ensuring wind and earthquake resistance. In terms of materials, priority should be given to fire-rated materials that meet standards (such as Class A fire-resistant rock wool boards and galvanized steel sheets). Additionally, confirm whether the wall thickness (usually 50-100mm) meets insulation requirements. If used for residential purposes, consider the airtightness and sound insulation design of doors and windows.
3. Safety Details and Construction Specifications
During the customization process, focus on the following safety details:
- Column wall thickness: It is recommended to be no less than 3mm to withstand roof and snow loads;
- Frame welding: Full-penetration welding should be used to avoid loose structures caused by incomplete welds;
- Foundation treatment: Design independent or strip foundations according to ground conditions (e.g., soft soil, slopes) to prevent settlement;
- Fire prevention measures: Electrical circuits should be protected with metal conduits and equipped with smoke alarms and fire extinguishers.
4. Cost and Timeline
Non-standard customization typically incurs higher costs than standard containers, primarily due to increased design fees, material waste, and processing difficulty. Taking a 4m × 4m house as an example, if a medium configuration (galvanized frame + rock wool sandwich panel) is adopted, the unit price is approximately 2000-3000 yuan per square meter, with a total cost of approximately 32,000-48,000 yuan (excluding foundation and transportation). The construction period is approximately 15-30 days, depending on the manufacturer's capacity and site conditions.
It is advisable to choose a manufacturer with experience in non-standard customization, request structural calculation sheets and material inspection reports, and clearly define acceptance criteria (e.g., flatness and perpendicularity errors ≤ 3mm) in the contract.



