
45-Square-Meter Container House
The 45-square-meter container house is typically composed of 2-3 standard containers, achieving spatial expansion through stacking or splicing, with clearly defined internal functional areas and a focus on space utilization efficiency.
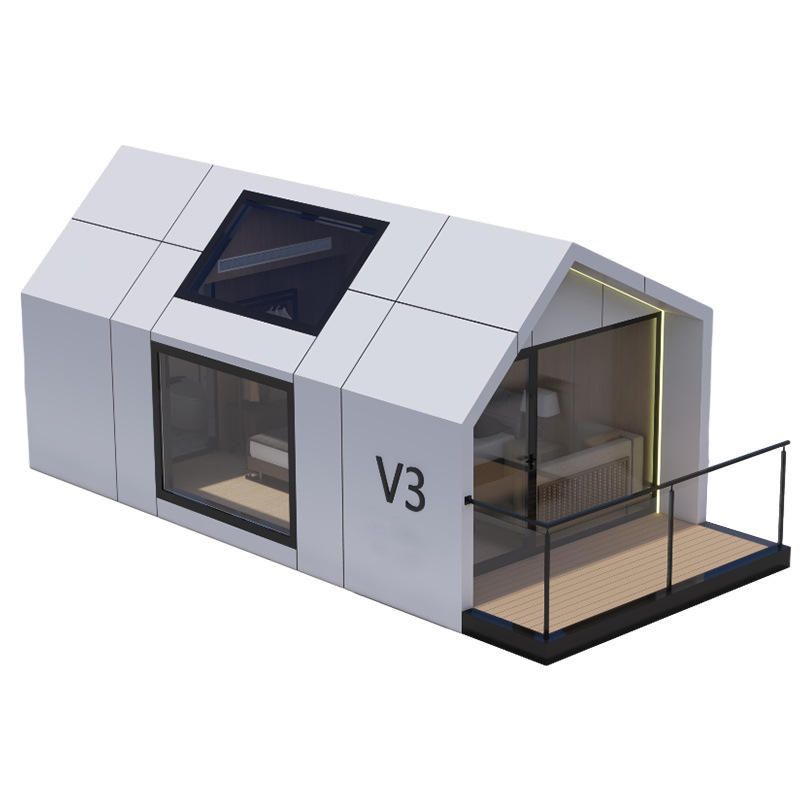
I. Number of Containers and Structural Forms
The 45-square-meter container house is mostly formed by combining 2-3 standard containers. Taking the Lincoln case as an example, it uses 3 discarded containers stacked into two floors, forming a two-story villa through reasonable layout. The splicing methods of containers include horizontal splicing, vertical splicing, or stacking, with the specific choice depending on the terrain, functional requirements, and design creativity. The stacked structure can increase vertical space utilization, suitable for scenarios requiring layered functions, such as separating the bedroom from the living room; horizontal splicing can expand the single-floor area, facilitating the arrangement of open functional areas.
II. Spatial Layout and Functional Zoning
Despite its limited area, the 45-square-meter container house achieves functional completeness through modular design. The typical layout includes:
- First Floor: Open-plan living room, kitchen, dining area, and bathroom. The living room is equipped with a simple sofa, carpet, and smart TV; the kitchen adopts a linear design, integrating a stove, sink, and built-in appliances; the dining area is usually combined with the staircase corner to save space.
- Second Floor: Bedroom and balcony. The bedroom is connected by a wooden staircase, equipped with oversized floor-to-ceiling windows to ensure privacy and lighting; some designs place the balcony on the roof, accessible directly through the bedroom door, expanding outdoor activity space.
III. Material and Process Optimization
To enhance living comfort, the container house focuses on thermal insulation, corrosion resistance, and aesthetics in material selection:
- The exterior is painted with white thermal-insulating and corrosion-resistant coating, paired with wooden or black wrought iron frames, balancing modernity and warmth.
- The roof adopts a traditional sloped design, with solar panels installed for energy self-sufficiency; the exterior of the container is treated for corrosion resistance to extend its service life.
- The interior decoration uses quartz countertops, wooden cabinets, and light-colored tiles, enhancing texture while facilitating cleaning and maintenance.
IV. Typical Case Reference
The 45-square-meter container villa in Lincoln is a representative case, achieving the concept of a mobile modern villa through the stacking and functional integration of 3 containers. This case proves that container houses can break through spatial limitations through design innovation, meeting the living needs of warmth, comfort, and complete functionality.



