
3D Container House Design
3D container house design integrates the innovative concepts of modern architecture with practical functionality, achieving flexible layouts through modular combinations. It combines industrial aesthetics with residential comfort, making it suitable for temporary residences, mobile homes, and sustainable building scenarios.
1. Design Features and Styles
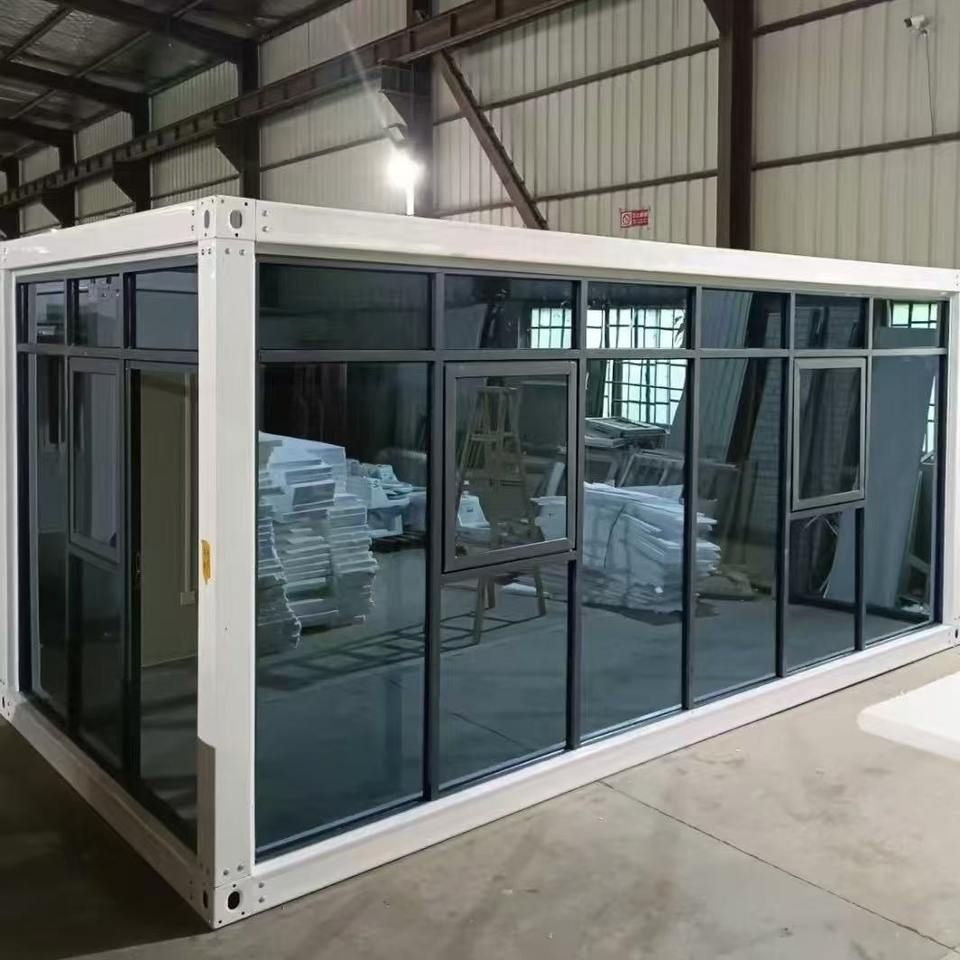
3D container houses use standardized containers as basic units, forming diverse spaces through stacking, splicing, or offset combinations. For example, a double-story wooden-grain container house adopts a custom wooden-grain exterior, breaking away from the traditional metallic feel and creating an elegant and visually appealing effect. Internally, it meets daily living needs through home-like decorations (such as flooring and wall decorations) and full-house kitchen and bathroom designs. Luxury designs enhance practicality with three-bedroom layouts, balancing comfort and functionality. Its industrial style originates from the modular structure of the containers themselves, with exposed steel beams and bolt connections serving as unique decorations. At the same time, designs can soften the cold feel and enhance affinity through coatings and window openings.
2. Structural Advantages and Functionality
The core advantages of container houses lie in their sturdy structure and easy assembly. Containers are made of high-strength steel, capable of withstanding extreme weather and transportation vibrations, ensuring safety. The modular design supports rapid assembly and disassembly, making it suitable for emergency housing, temporary construction site housing, and other scenarios. Additionally, their mobility allows them to be relocated according to needs, reducing the cost of repeated construction. Through reasonable planning of internal space (such as partitions and multi-story layouts), they can achieve multi-functional integration for living, working, and commercial purposes. For example, setting the ground floor as a public area and the upper floors as bedrooms, or optimizing lighting and ventilation through window openings to enhance the living experience.
3. Sustainable Development Concept
Container houses embody the concept of green building. Reusing discarded containers reduces resource consumption and minimizes construction waste. Modular production reduces on-site construction pollution and shortens construction periods. Some designs incorporate renewable energy technologies such as solar panels and rainwater harvesting systems to further reduce energy consumption. For example, the application of insulation materials and double-glazed windows improves the house's thermal insulation performance, reducing the need for air conditioning and achieving energy-saving goals.
4. Application Scenarios and Limitations
Their application scenarios are wide-ranging, including post-disaster reconstruction, tourist resorts, construction site dormitories, and other temporary or mobile demand scenarios. However, design considerations must include thermal insulation, ventilation, and lighting for residential comfort, especially in extreme climate regions where enhanced technical treatments are required. Additionally, long-term use requires attention to container anti-corrosion treatments and structural stability to avoid safety hazards caused by rusting or loose connections.



