
2-Meter by 4-Meter Container House
A 2-meter by 4-meter container house typically requires customization or the combination of multiple containers, as there is currently no directly corresponding standard-sized product available. The following provides an analysis from three aspects: dimensional adaptability, implementation methods, and considerations:
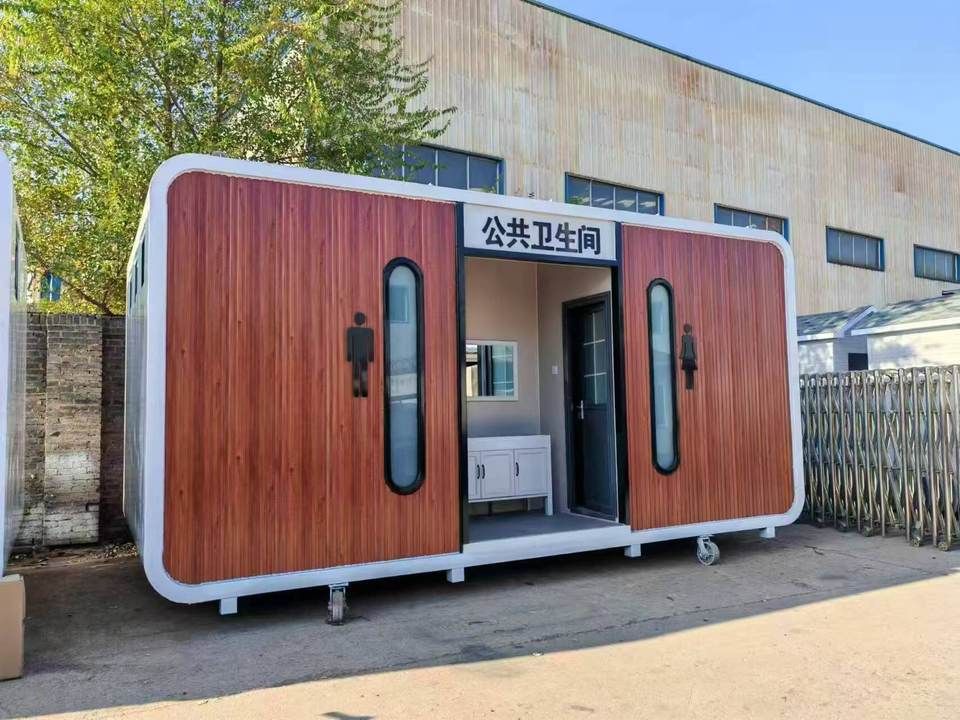
1. Dimensional Adaptability Analysis
According to the general standards for container houses, a typical single-story container house has dimensions of approximately 2 meters in width, 2 meters in height, and a length close to 6 meters (e.g., 5.8 meters or 6.058 meters), primarily used for temporary office or living spaces. In contrast, conventional container houses have widths ranging from 3 meters to 3.5 meters, lengths from 6 meters to 9 meters, and heights from 2 meters to 4 meters. The proposed dimensions of 2 meters (width) × 4 meters (length) match the width of a standard single-story container house but are significantly shorter in length than conventional specifications. Therefore, existing standard containers cannot be directly modified for this purpose, and special design is required.
2. Implementation Methods
- Custom Production: Contact container house manufacturers to design a dedicated frame structure according to the 2-meter by 4-meter dimensions. Note that such custom products may require adjustments to steel specifications, wall thickness, and other parameters to ensure structural stability, potentially increasing costs compared to standard products.
- Combination Modification: If high spatial flexibility is required, a “cutting + splicing” approach can be adopted. For example, a standard container (e.g., 6 meters long) can be cut into two sections (e.g., 3 meters + 3 meters) along its length, and then one section can be shortened to 4 meters through welding or bolting while retaining the 2-meter width. However, this method may affect the overall strength of the house and must strictly adhere to engineering specifications.
- Modular Expansion: Using the 2-meter width as a base, two custom-made 2-meter by 2-meter modules can be horizontally spliced to form a 4-meter length. This design is suitable for scenarios with clear spatial division requirements but requires addressing sealing and load-bearing issues between modules.
3. Considerations
- Structural Safety: Non-standard dimensions may weaken the original load-bearing capacity of the container. Compensation measures such as adding crossbeams and reinforcing corner fittings are necessary, and professional mechanical testing should be commissioned.
- Cost and Lead Time: Customization or modification costs are typically higher than those for standard products, and the production cycle may extend to 4-6 weeks (depending on the manufacturer's capacity).
- Compliance: Some regions have special approval requirements for non-standard-sized buildings. It is advisable to consult local housing and construction authorities in advance to ensure compliance with fire safety, earthquake resistance, and other regulations.
For further information on specific suppliers or price ranges, please provide the intended use scenario (e.g., temporary housing, commercial stall) and budget to facilitate more precise recommendations.



