
13-Meter Mobile Toilet Configuration
The 13-meter mobile toilet generally requires customized design, and its configuration needs to be comprehensively planned in combination with transportation, functional, and site requirements. The following are reference configuration directions:
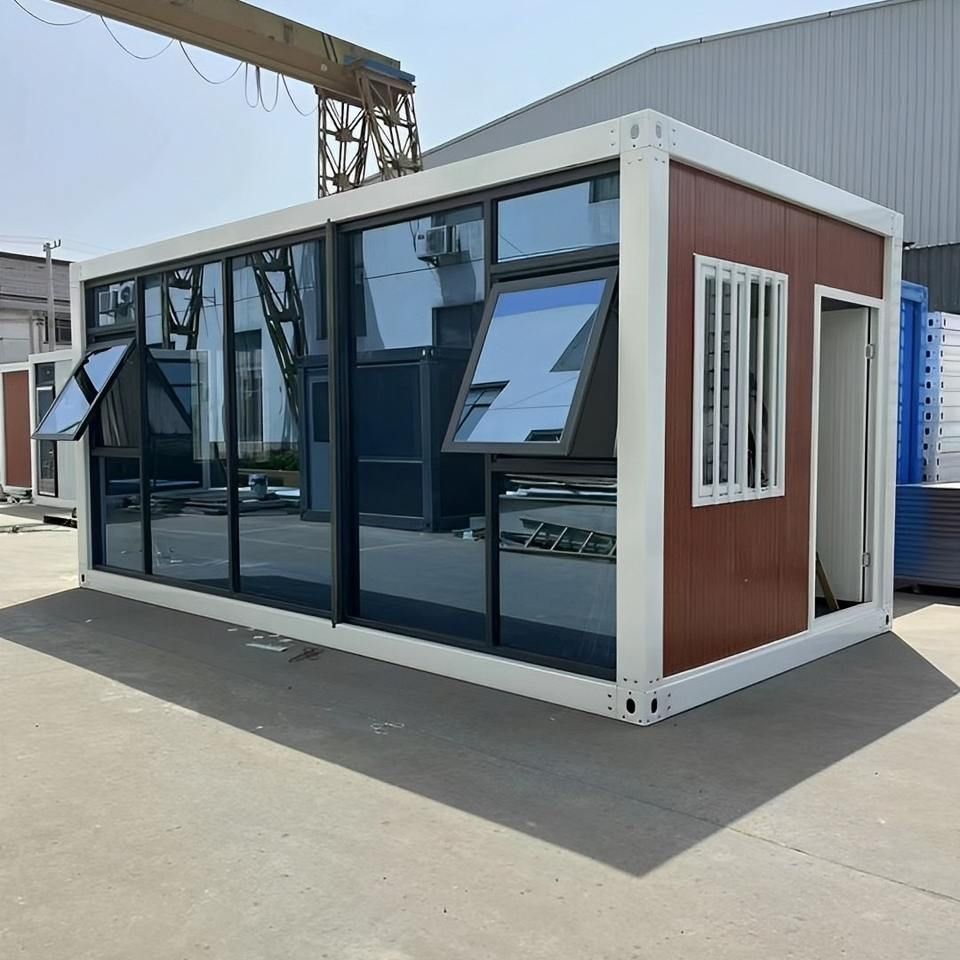
I. Basic Structure and Transportation Adaptability The 13-meter mobile toilet should use a large truck or a dedicated transportation vehicle as its carrier. The overall length may approach or exceed 13 meters (including the towing part). The width is recommended to be controlled within 2.5-3 meters to comply with road transportation standards, and a space of 3.5-4 meters in height should be reserved to accommodate internal facilities and the air-conditioner outdoor unit. Structural materials are recommended to be high-strength metal sheets or fiberglass-reinforced plastic (FRP), taking into account both durability and lightweight requirements; the floor should use non-slip PVC flooring or epoxy flooring to ensure a load-bearing capacity of ≥200 kg/㎡.
II. Core Functional Module Configuration
- Sanitary ware: Depending on the number of toilet stalls (e.g., 6-8 stalls), ceramic squat toilets or sit toilets should be installed, equipped with automatic flushing sensors; high-end models can be additionally equipped with sensor-activated urinals, stainless steel washbasins (with hot and cold water mixing taps) and hand dryers.
- Temperature control system: Install Gree heating and cooling air conditioners (with power matched to the space area) or electric heaters/warm air blowers (500-1000W) to ensure that the indoor temperature in winter is ≥10℃.
- Smart management: Integrate LED occupancy displays, remote monitoring systems (for real-time monitoring of toilet stall occupancy status and sewage tank liquid levels) and automatic sensor-activated water outlets to enhance user convenience.
- Sewage management: Equip with a large-capacity sewage collection tank (recommended to be ≥1000 liters) and a liquid level alarm. The sewage discharge port size should be uniformly standardized to DN110.
III. Safety and Barrier-Free Design
- Safety protection: The floor should be non-slip, electrical equipment should meet the IPX4 waterproof rating, and emergency call buttons should be installed and connected to the management terminal.
- Barrier-free facilities: At least one widened door (≥90 cm), barrier-free handrails, and a low-level washbasin (height ≤80 cm) should be installed to meet the needs of disabled people.
IV. Customized Detail Recommendations
- Contact manufacturers (such as Cangzhou Zhoumei Sanitation Equipment Co., Ltd. or Shanghai Luyuan Sanitation) to clarify the toilet stall layout (the recommended size for a single toilet stall is 1.2-1.5 meters × 0.8-1.0 meters), power supply interfaces (220V/380V), and water supply interface standards.
- Add special functions according to the usage scenario, such as showerheads, maternal and infant care tables, or ultraviolet disinfection lamps.
- Confirm that the clear height of the internal space is ≥2.0 meters to avoid a sense of oppression.
Precautions: For the 13-meter mobile toilet, it is necessary to plan the transportation route and on-site hoisting plan in advance. The specific configuration should be based on the technical parameters provided by the manufacturer.



