
12 Square Meter Container House
The 12-square-meter container house is fully functional and suitable for construction sites or temporary living. The construction cost is approximately 180,000 yuan, and it takes more than three months from design to setup, with various application scenarios and design types.
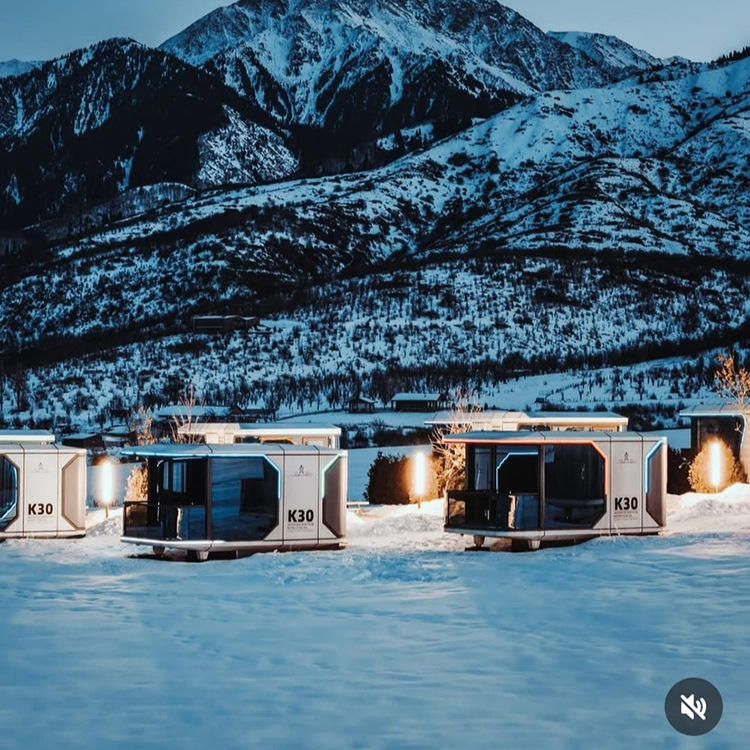
Functional Design: Despite its limited space, the 12-square-meter container house is fully functional. Taking the 'Mini Villa' built by teachers and students from Soochow University as an example, the interior is divided into different functional spaces such as bedrooms, kitchens, and bathrooms using concave storage partitions, achieving both functional zoning and increased storage space. Furniture design makes full use of the remaining composite space, such as designing equipment storage areas under the bed, improving space utilization. The air conditioning system uses a concealed air conditioner with fluorine-free environmentally friendly refrigerant, embedded in the ceiling structure, saving indoor space. At the same time, the interior features insulated walls, and the doors and windows use low-emissivity glass for thermal insulation, sound insulation, and sun protection, along with vertical green walls to prevent westward sun exposure, enhancing living comfort. The container has windows on both sides, ensuring ample natural light and good ventilation. Three sets of solar thermal panels are installed on the roof to provide electrical and thermal energy, achieving sustainable energy use. The edges around the roof are built to form a reservoir, and the collected rainwater can be treated to solve domestic water needs.
Cost and Time: Building such a 12-square-meter container house costs around 180,000 yuan. The entire process, from preliminary design to on-site construction, takes more than three months and involves multiple revisions and improvements to ensure the house's functionality and quality meet expectations.
Application Scenarios: The Mini Villa, developed by Cheng Xi from Hefei Dejia Technology in collaboration with Germany's BBC Modular Building Co., Ltd., is an integrated living unit based on a 12-square-meter movable container house that can be expanded to different specifications to meet various needs. It is suitable for various scenarios such as vacation homes in scenic areas, temporary disaster relief housing, and urban affordable housing, offering high flexibility and adaptability.
Design Types: In addition to the aforementioned integrated living units, there are also 12-square-meter light steel frame mobile houses transformed from second-hand containers. These houses feature antique burglar-proof door designs, meeting basic living needs while also emphasizing safety and aesthetics.



