
Zhongwei Container House Construction
The construction of container houses in Zhongwei primarily adopts a modular building approach, achieving efficient construction through factory prefabrication and on-site assembly, offering advantages such as short construction periods, low costs, and controllable quality. Here are the specific construction highlights:
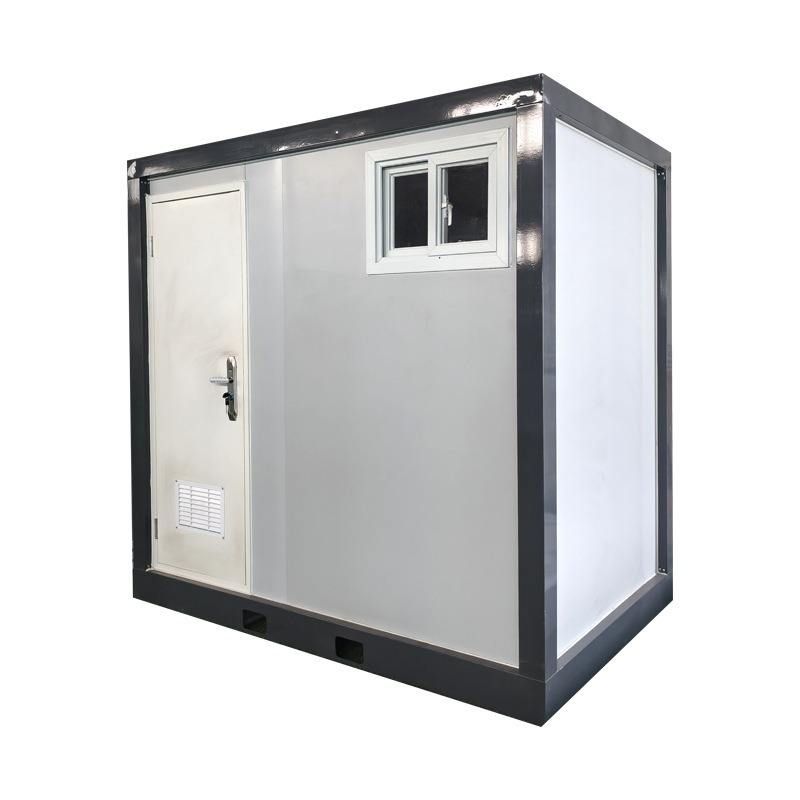
1. Modular Construction Process
The core of container house construction lies in dividing the building into standardized modules, completing the main structure, utilities, and interior decoration in the factory. For example, CIMC Modular Building Investment Co., Ltd. produces steel structure modules through an assembly line, transferring over 90% of traditional building decoration processes to the factory environment to ensure quality stability. After module production, they are transported to the project site via ocean or land routes and quickly assembled using lifting methods to form a complete building. This approach can reduce construction time by over 50% and minimize construction waste by 60%-70%.
2. Spatial Design and Functional Expansion
Container houses achieve functional zoning through splicing and combination. For instance, using 2-3 containers can expand into areas such as living rooms, bedrooms, and bathrooms, forming a flat layout of approximately 100㎡. Through staggered stacking design, leisure courtyards or aisles can be left on the ground floor to improve ventilation and lighting. For small units (e.g., 15㎡), it is recommended to use multifunctional furniture such as folding beds, folding tables, and integrated cabinets to enhance space utilization. Additionally, modular buildings support personalized customization, such as adding solar panels, battery compartments, and double-row louver windows to adapt to different climates and usage needs.
3. Material and Structural Optimization
Container houses primarily use lightweight steel structures for the main body, combined with technologies such as thickened insulation layers and anti-cold bridge structures to enhance earthquake resistance, insulation, and waterproofing performance. For example, COSCO Shipping Development used special steel and thickened insulation layers in its aid project in Tibet, ensuring stable operation of the houses at an altitude of 5,000 meters in strong winds and severe cold. Meanwhile, modular design supports rapid disassembly and reuse, reducing long-term costs.
4. Application Scenarios and Cases
Container houses have been widely used in areas such as construction site dormitories, homestays, epidemic prevention houses, and mobile public toilets. For example, modular buildings from Dongguan Humen Port have been exported to over 150 countries and regions for school, hospital, and hotel construction. CIMC MBS's hotel project in Djibouti, Africa, shortened the construction period from 5 years to 1.5 years through modular construction, significantly improving efficiency.



