
Zhongjiang Cement Prefabricated House
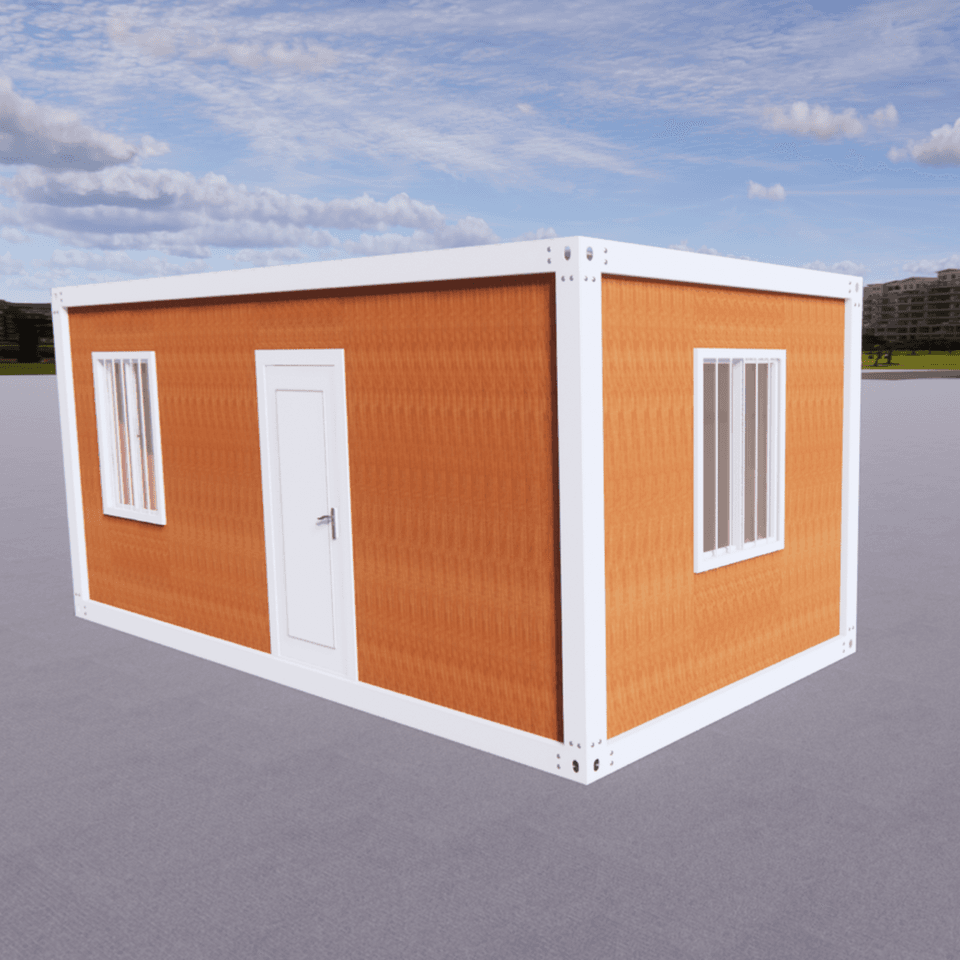
The Zhongjiang cement prefabricated house is a new type of building form centered around a fully shear-wall box structure cast in one piece with reinforced concrete, featuring advantages such as efficient construction, earthquake and wind resistance, and energy conservation and environmental protection.
1. Structure and Materials:
The Zhongjiang cement prefabricated house adopts a fully shear-wall structure, with the main body cast in one piece using C35 concrete and Φ14 deformed steel bars. The reinforcement ratio of a single module reaches 1.2%, with a wall thickness of 200mm and a compressive strength of 30MPa (equivalent to being able to withstand 3000 tons per square meter). The modules are connected through prestressed bolts (with a tensile strength of 25 tons) and mortise-and-tenon joints similar to those in ancient architecture, forming an overall load-bearing system to ensure structural stability.
2. Efficient Construction:
The production cycle for a single factory-prefabricated module is only 7 days, with an error margin controlled within 2 millimeters. During on-site hoisting, a 50-ton crane, combined with an intelligent positioning system, can complete the installation of the main body of a single villa in 4 hours. Taking a 100㎡ house as an example, it takes only 5 days from an empty lot to occupancy, shortening the construction period by more than 90% compared to traditional house building; for a 300㎡ house, the construction period is shortened from 6 months to 1 day, with an efficiency increase of 180 times. Labor costs are reduced from 60,000 yuan for a 100㎡ house to 24,000 yuan, a 60% decrease; construction waste is reduced from 30 tons per building to 0.5 tons per building, a 98% reduction.
3. Earthquake and Wind Resistance Performance:
In simulated Wenchuan earthquake tests, under a seismic intensity of 9 degrees, the overall displacement is only 3cm, far superior to traditional brick-and-mortar structures. The walls are embedded with EPS insulation layers (with a thermal conductivity of 0.03W/(m・K)), saving 50% on heating costs in winter; the roof is预留 (reserved) with interfaces for photovoltaic panels, and a 200㎡ house can generate up to 3000 kWh of electricity per year, meeting household electricity needs. In real-world tests of typhoons in Yangjiang, Guangdong, it withstood a Category 12 typhoon (wind speed of 37m/s), with no脱落 (detachment) of exterior wall tiles and a门窗变形量 (window and door deformation) of <1mm, while the adjacent traditional brick house had flying tiles.
4. Environmental Protection and Sustainability:
Prefabricated production reduces on-site wet operations, lowering dust and noise pollution; construction waste is reduced by 98%, meeting green building standards. The combination of the photovoltaic power generation system and the insulation layer enables energy self-sufficiency and emission reduction, making it suitable for emergency scenarios such as epidemic isolation and post-disaster reconstruction (e.g., during the 2024 Shenzhen epidemic, 300 isolation wards were built in 48 hours).



