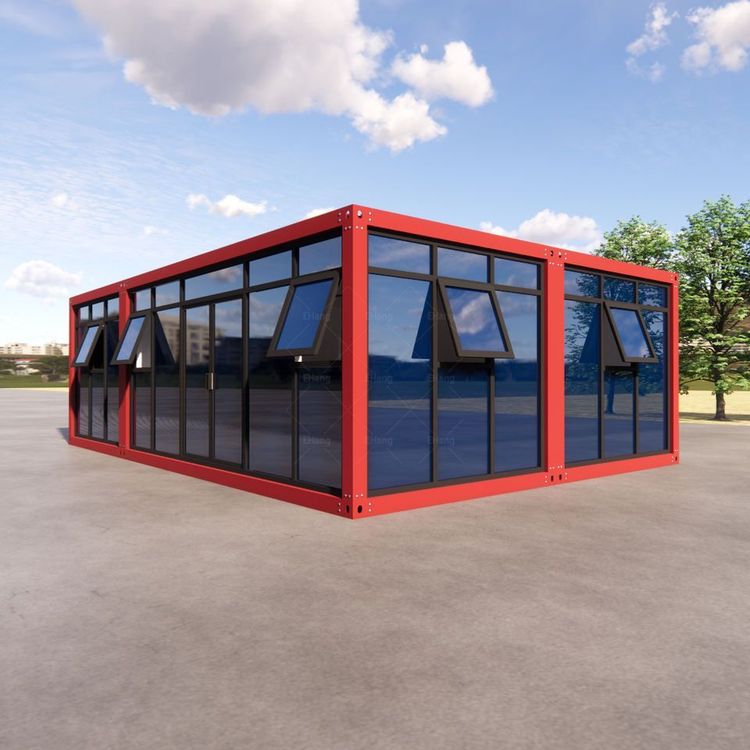
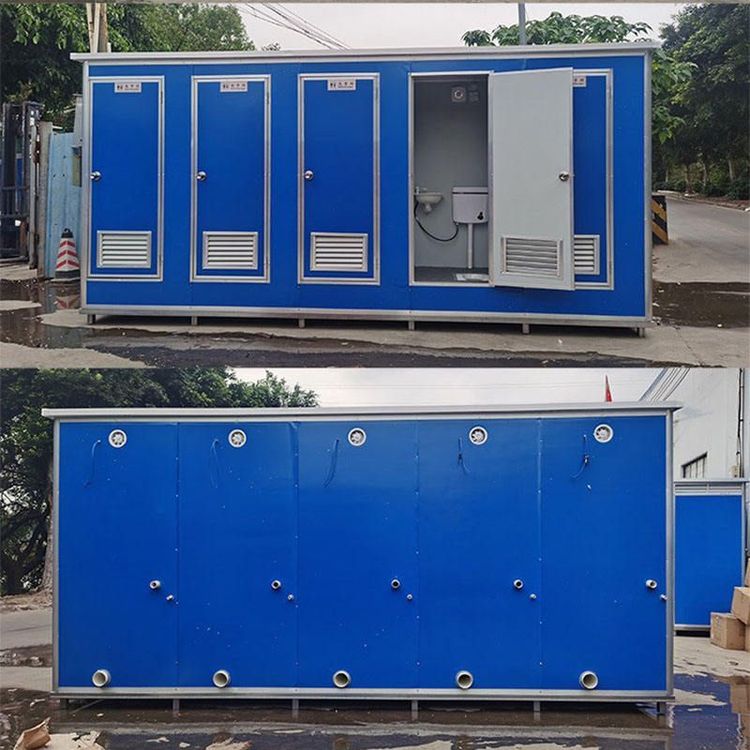
Assembly of Prefabricated Houses in Rural Zhengzhou
The assembly of prefabricated houses in rural Zhengzhou adopts a method of factory-standardized production of components and rapid on-site assembly, which is efficient and cost-effective, but attention should be paid to joint treatment and applicable scenarios.

Assembly Method and Efficiency
The assembly process of prefabricated houses in rural Zhengzhou centers around 'factory prefabrication + on-site assembly'. Components such as walls, roofs, beams, and columns are all prefabricated in a standardized manner in the factory. Taking the popular prefabricated cement houses in Henan as an example, their main bodies are made of reinforced concrete. All components are cast in the factory and then transported to the construction site. After the foundation construction on the homestead is completed, on-site assembly is carried out with the help of cranes and a small number of workers. A main house of about 200 square meters can be erected in as little as 4 hours. This model significantly shortens the traditional house-building cycle and is particularly suitable for farmers with strict time requirements for construction.
Cost Advantages and Durability
Prefabricated houses are highly cost-effective. The unit price for the basic rough structure is approximately 300 yuan per square meter, and the total cost for the main body of a 100-square-meter house is about 30,000 yuan, saving more than 30% on building materials and labor costs compared to traditional house-building methods. Factory-standardized production ensures the durability of the components, with manufacturers providing a standard service life of 70 years. The key prerequisite is that the foundation is stable and the joint seams are properly sealed. If these conditions are met, the daily living safety and practicality are no different from those of traditional houses.
Limitations to Consider
- Risk of Seam Leakage: If the construction process at the joints is not up to standard (such as uneven filling of sealant or lack of a waterproof layer), leakage problems may occur later, requiring focused inspection and reinforcement after assembly.
- Insufficient Earthquake Resistance: The earthquake resistance of prefabricated houses is weaker than that of monolithic cast-in-place houses, as their structural integrity depends on the strength of the joints. It is not recommended for use in high-seismic zones (such as areas with a seismic intensity of 8 degrees or higher). In low-seismic zones, measures such as adding structural columns and ring beams should be taken to enhance earthquake resistance.
- Internal Renovation Costs: The main body of the house only includes the basic structure. Internal renovation (such as wall plastering and floor treatment) and the installation of water and electricity lines require additional investment by the homeowner, and the overall cost may increase depending on the renovation standards.
Recommended Applicable Scenarios
Prefabricated houses are suitable for rural areas in plain regions with stable geological conditions and low earthquake risks, especially for farmers with limited budgets who seek quick occupancy. If choosing such houses, it is essential to prioritize examining the manufacturer's production qualifications and assembly process, and ensure that the foundation construction complies with regulations to balance efficiency and long-term safety.