Back to blog
Article
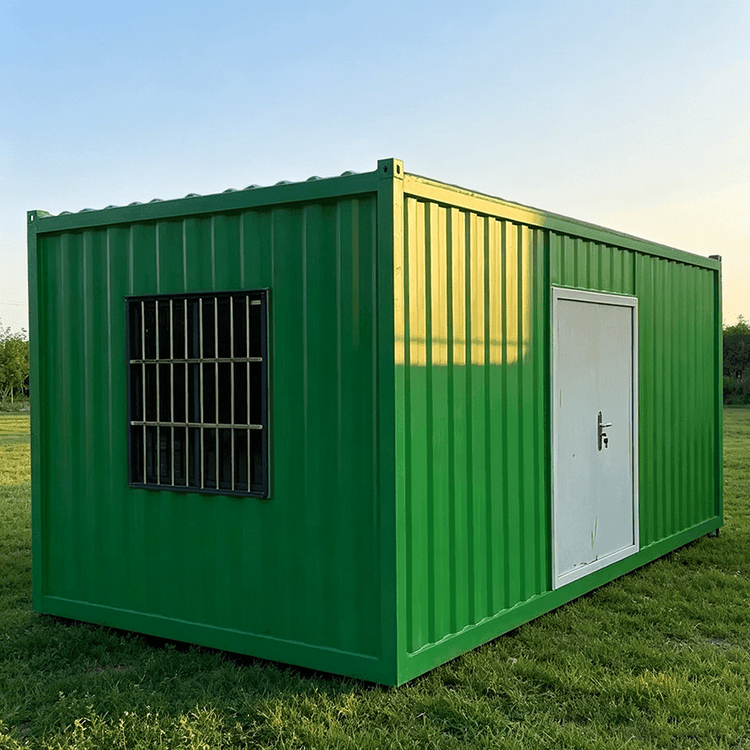
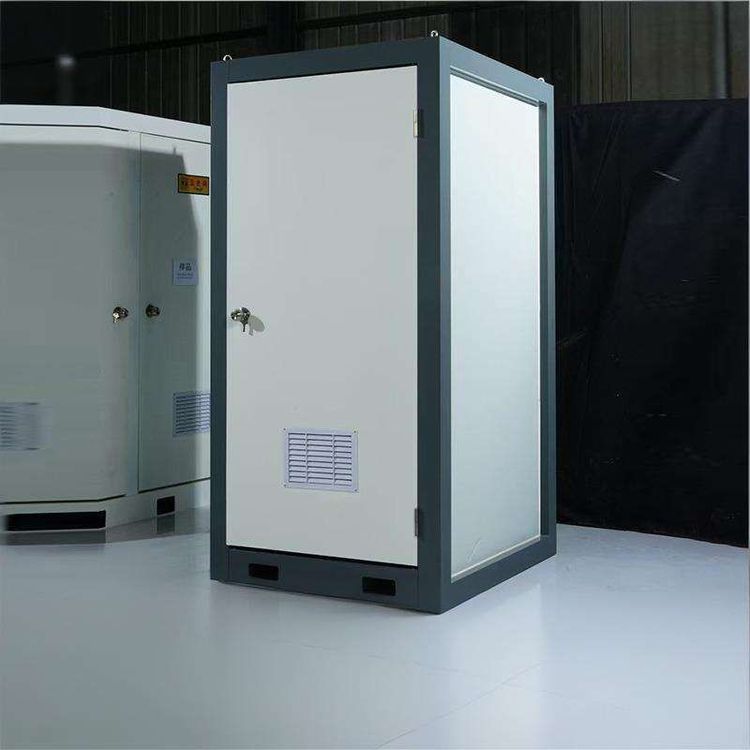
Zhengzhou Mobile Toilet Installation
Admin September 23, 2026
The installation of mobile toilets in Zhengzhou should follow standardized procedures, covering initial communication, on-site surveys, installation and commissioning, and the deployment of supporting facilities. For smart toilets, attention should also be paid to odor control and material selection, while supporting handwashing stations must meet functional, hygiene, and acceptance standards.

I. Installation Process
- Initial Requirement Communication and Scheme Design: Customers need to clarify the usage scenario, number of users, duration, and site location. The rental company will then recommend toilet types (such as standard or eco-friendly) and plan the deployment scheme accordingly.
- Transportation and On-Site Survey: After the toilets are transported to the site, technicians need to confirm whether the site meets drainage, power (if required), and ventilation requirements, and plan the optimal placement location.
- Installation and Commissioning:
- Foundation Fixing: Ensure toilet stability through ground hardening or counterweights.
- Pipe Connection: Standard toilets are connected to sewage and water supply pipes, while eco-friendly toilets use vacuum or biodegradation systems.
- Function Check: Test whether circuits (lighting, ventilation), door locks, and other components are functioning properly.
- Cleaning and Handover: After installation, thoroughly clean the toilets, equip them with toilet paper, hand soap, and other supplies, and inform users of usage precautions.
II. Key Points for Smart Mobile Toilet Installation
- Odor Control: During installation, consider the impact of moisture on odors. The odor-proof design should ensure that the toilet lid is closed, and cleaning agents and detergents should be adjusted according to actual conditions.
- Urban Construction Adaptation: Toilet design should align with urban landscape effects, embody eco-friendly and energy-saving concepts, and reflect the city's development level.
- Material Selection:
- Metal Carved Panels: Diverse colors and textures, moderately priced.
- Titanium Composite Panels: Simple texture but cost-effective.
- Antique Wood Panels: Suitable for mountain parks and other venues, harmonizing with the scenery.
- Aluminum-Plastic Decorative Panels: Customizable design but with higher costs.
- Thermal Insulation Materials: Fire resistance rating must reach Class A or A1; non-compliant materials are prohibited.
III. Standards for Supporting Handwashing Station Deployment
- Basic Dimensions: The countertop width should be ≥0.6 meters, with the length increasing according to the number of users; the depth of the cabinet under the countertop should be ≥0.4 meters, with rounded edges.
- Functional Layout: The handwashing station should be ≤3 meters from the entrance, with faucets being sensor-activated or foot-operated. A storage cabinet should be installed underneath, and a soap dispenser position should be reserved on the countertop (with a spacing of ≥0.4 meters).
- Facility Configuration: There should be ≥2 faucets, with water pressure ≥0.15MPa; the drainage pipe diameter should be ≥110mm, equipped with an odor-proof trap; the handwashing basin should be made of ceramic or stainless steel, and the mirror cabinet lighting brightness should be ≥300 lux.
- Hygiene and Disease Prevention: Provide a garbage collection box, disinfectant hand soap, and paper towels; install a filter at the drainage outlet; reserve ventilation space underneath; and ensure a cleaning and disinfection cycle of ≤24 hours.
- Installation Acceptance: The handwashing station should be firmly installed without wobbling, with metal components rust-proofed; conduct a water discharge test to ensure smooth drainage without leakage; provide safety parameter test reports for water quality and drainage during acceptance.