
Back to blog
Article
Zhengzhou Mobile Toilet Construction Plan
Admin October 10, 2026
The construction plan for mobile toilets in Zhengzhou should be selected based on the scenario, including temporary events, high-temperature outdoor settings, or long-term construction sites on construction sites. Details are as follows:
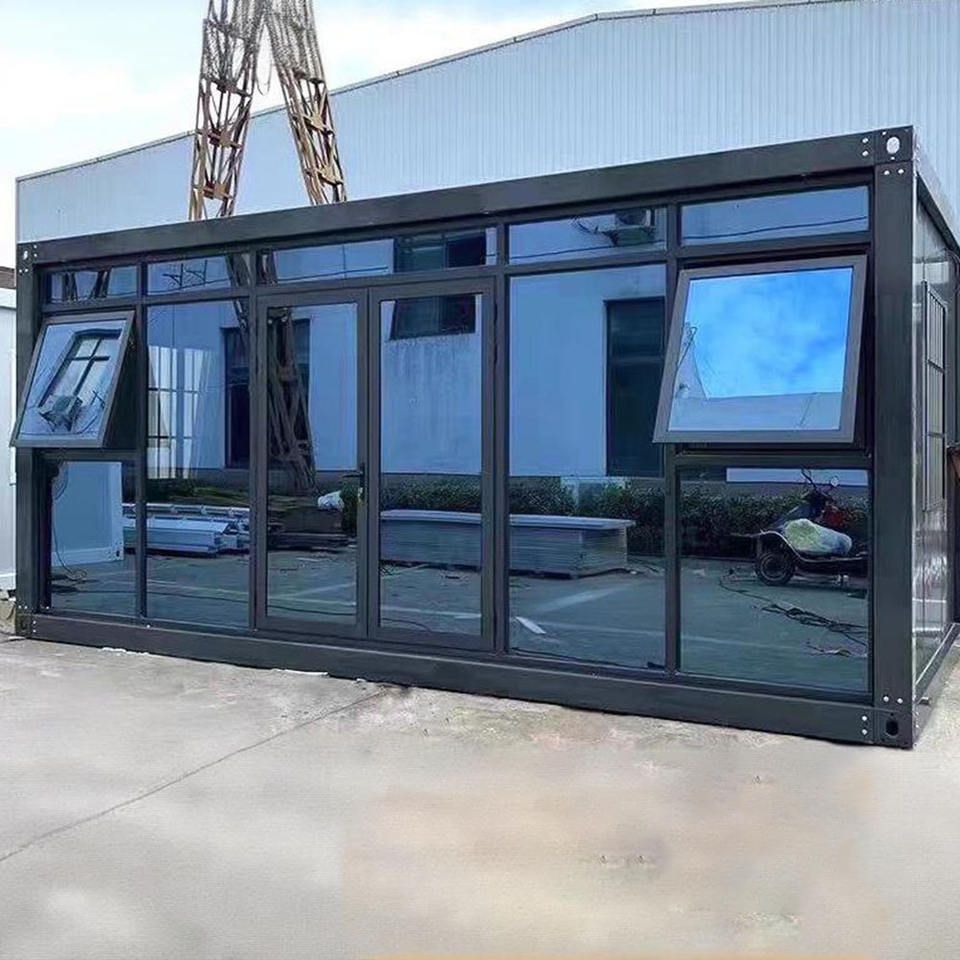
I. Construction Plan for Temporary Event Scenarios
- Pre-rental Preparation: Determine the number of public toilets based on the scale of the event. It is recommended to provide 1-2 standard units per 100 people, with an increase in number required for special scenarios (such as music festivals). Inspect the site in advance to ensure a flat ground with drainage conditions. Avoid low-lying areas prone to water accumulation for outdoor venues and reserve sufficient space for indoor venues.
- Rental Process: Choose a reputable supplier and clarify delivery time, installation scope, and after-sales service terms in the contract. The cost should include equipment rental, transportation, installation, and basic maintenance. Confirm additional fees such as deposits and overtime charges, and request a detailed quotation.
- Installation Specifications: Standard units measure 2.4m×1.8m, with an installation spacing of no less than 1.5m to ensure levelness and harmony with the surrounding environment. Install the water supply and drainage system simultaneously, and check the capacity and clearance cycle of the fecal storage tank for non-flushing models.
- Daily Maintenance: Clean every 2 hours during high foot traffic and disinfect at least once a day. Provide consumables such as hand sanitizer and toilet paper. Agree with the supplier on a fault response time (usually within 2 hours) and reinforce equipment before severe weather.
II. Cooling Layout Techniques for High-Temperature Outdoor Scenarios
- Equipment Selection: Choose models with ventilation systems (such as roof exhaust fans and bottom air vents). If the budget allows, install small air conditioners or fans.
- Site Selection Optimization: Avoid sun-exposed walls, grounds, and heat sources (such as distribution boxes). Place them in the shade of trees or buildings or cover them with sunshades.
- Internal Cooling: Install sensor-activated flushing systems, place cooling ice buckets (ice water + mint tablets), and regularly replace seat cushion paper and air fresheners.
- Emergency Measures: Hang ice towels, set up small fans, spray water mist on the ground for cooling, and post "High-Temperature Precautions" notices.
- Maintenance Focus: Increase inspection frequency, check circuits and fan/air conditioner operation, clean drainage outlets, and replenish disinfectants.
III. Construction Plan for Long-Term Construction Site Scenarios
- Site Selection and Layout: Place them 30-50 meters inside the living area, avoiding the prevailing summer wind direction and underground pipelines (confirm by reviewing pipeline diagrams).
- Foundation Treatment: Remove debris and compact the base soil (compaction degree ≥ 90%). Pour a 10-15 cm C20 concrete cushion and reserve a 2%-3% drainage slope. Prefabricated reinforced concrete slabs or steel roadbed boxes can be used for tight schedules.
- Installation Process: Select an integrated steel structure frame with HDPE wall panels or color-steel sandwich panels. The unit size is 1.2m×1.2m×2.4m, with an internal clear height of ≥ 2 meters. Use a level to adjust levelness.
- Sewage System: Install the water supply and drainage system simultaneously and confirm the capacity and clearance cycle of the fecal storage tank for non-flushing models.
- Environmental Protection Measures: Reserve a drainage slope to prevent water accumulation, regularly clean drainage outlets, clean and disinfect daily, and provide consumables.
- Emergency Management: Agree on a fault response time of within 2 hours and reinforce equipment before severe weather.
Related



