
Customization of Cement Prefabricated Houses in Zhengzhou
Cement prefabricated houses in Zhengzhou can be customized. Here is a detailed introduction to the customization of cement prefabricated houses in Zhengzhou:
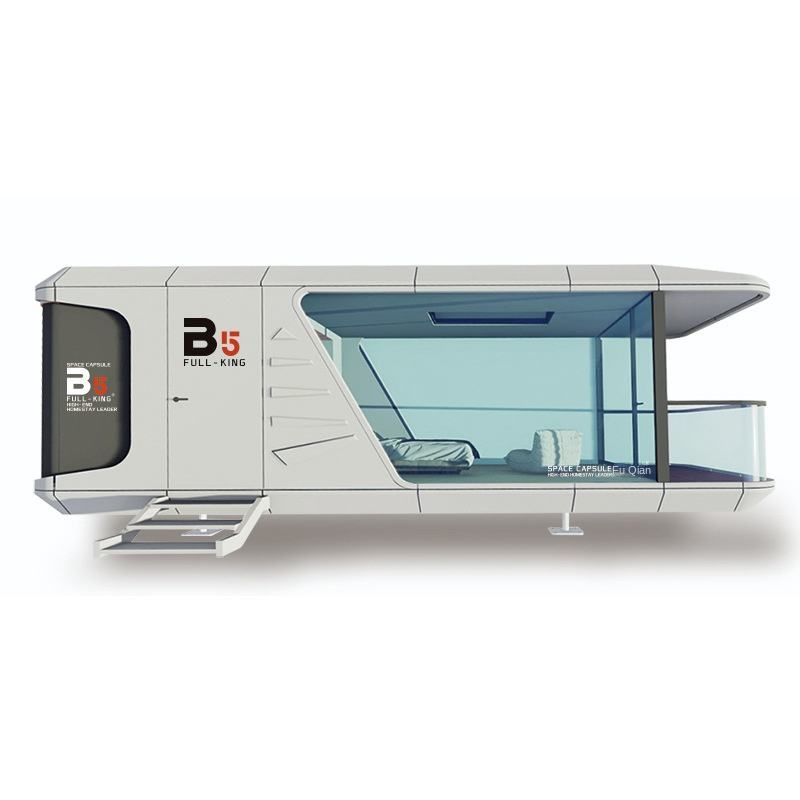
Feasibility of Customization
Some merchants in Zhengzhou have clearly stated their support for customization services for cement prefabricated houses. For example, some products from Zhengzhou Guanwang Prefabricated Cement Houses can be customized on demand, and the specific customization scope and conditions are subject to the merchant's actual policies. In addition, data from the 2026 Henan prefabricated cement house market shows that compliant brands in the first tier have achieved full-dimensional customization capabilities, including core parameters such as floor plan layout, floor height, exterior appearance, and window and door positions, which can be flexibly adjusted according to user needs.
Core Dimensions of Customization
- Floor Plan Layout: Users can adjust the number of rooms, functional divisions, and circulation paths according to their family structure or usage scenarios (such as living, office, or storage) to maximize space utilization.
- Floor Height Customization: For different purposes (such as low-rise residential buildings or multi-story commercial spaces), floor heights ranging from 2.8 meters to 3.5 meters can be customized to meet lighting, ventilation, and equipment installation requirements.
- Exterior Appearance: Multiple styles are available, including modern simplicity, Chinese antique, and European countryside, and users can customize exterior wall materials (such as stone-like paint and cultured stone), roof slopes, and decorative elements.
- Window and Door Positions: The opening directions and sizes of windows and doors are optimized according to the interior layout, balancing ventilation efficiency and privacy protection, while also supporting the customization of special window and door types (such as folding doors and skylights).
Customization Process and Precautions
- Requirement Communication: Users need to provide a detailed list of requirements to merchants, including usage scenarios, family composition, and budget range, so that merchants can assess feasibility and provide preliminary plans.
- Design Confirmation: Merchants create 3D renderings and construction drawings based on user requirements, and users need to focus on reviewing structural safety, water and electricity line layouts, and material specifications to ensure compliance with local building codes.
- Production and Installation: The customization cycle is usually 15-30 days. After production is completed, a professional team assembles the house on site. Users need to coordinate foundation construction (such as foundation treatment) and transportation channels in advance.
- Compliance Review: Customized houses need to pass special inspections such as fire protection and earthquake resistance. Users should request merchants to provide complete quality inspection reports and warranty certificates.
Market Trends
With the maturity of prefabricated building technology, the customization service for cement prefabricated houses in Zhengzhou is upgrading from "partially optional" to "full-dimensional free design", and may support high-end customization options such as pre-embedding of smart home systems and photovoltaic integrated roofs in the future.



