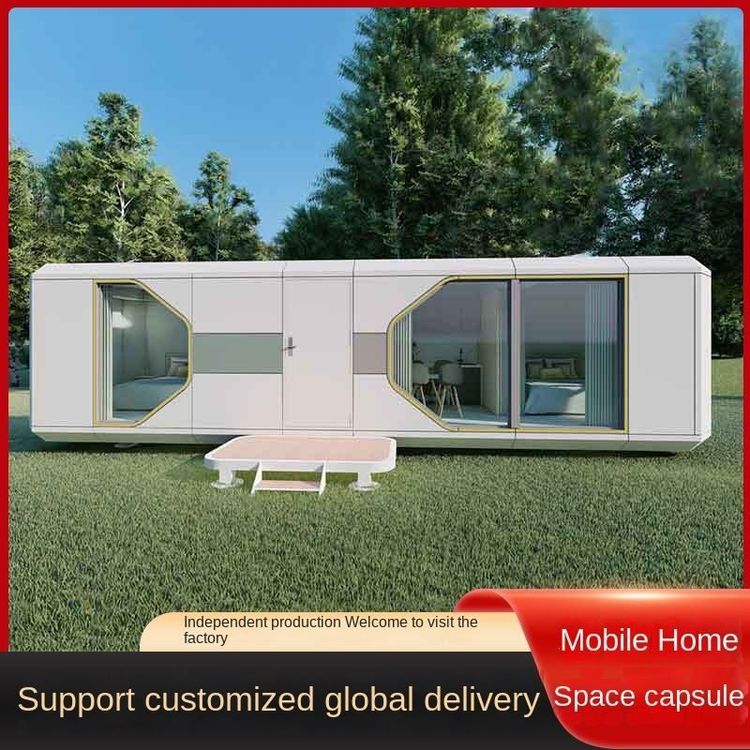
Zhangjiakou Special Container House
The Zhangjiakou special container house is an innovative architectural form transformed from standardized shipping containers, featuring environmental friendliness, efficiency, and flexibility.

I. Core Materials and Structural Advantages
The basic unit of the Zhangjiakou special container house originates from standardized shipping containers, with high-strength weather-resistant steel as its core material. This steel not only possesses excellent mechanical properties but also resists erosion in harsh environments, extending the building's service life. During the transformation process, the original container's steel frame is retained as a complete load-bearing system, forming a stable structural skeleton. This avoids the resource consumption and environmental pollution associated with traditional on-site wet construction (such as concrete pouring). Additionally, through pre-designed corner fittings and high-strength bolts, the container units can be quickly assembled or disassembled, providing a physical foundation for future deconstruction and relocation, significantly enhancing the building's recyclability.
II. Environmental Performance and Resource Conservation
Traditional buildings require additional raw material extraction (such as sand, gravel, and timber), whereas container houses directly utilize existing containers for transformation, reducing energy consumption and carbon emissions during raw material extraction and processing. Furthermore, the original container wall panels have poor thermal performance. In green renovations, a composite construction method of 'outer shell protection - intermediate performance enhancement - inner shell livability' is adopted, improving building energy efficiency and reducing long-term operational energy demands by adding insulation and thermal barrier layers. This renovation model not only aligns with low-carbon building concepts but also reduces construction waste through modular design, achieving efficient resource utilization.
III. Functional Expansion and Customized Services
Container houses can meet various spatial needs by combining multiple container units, such as office areas, residential areas, or mixed-function zones. Companies like Hebei Jiacheng Integrated Housing Co., Ltd. offer one-stop services including design, customization, transportation, installation, and after-sales support, providing rental or sales options for various types of folding houses and residential containers. Users can choose standardized products or customized solutions based on actual needs, such as adjusting door and window positions, adding internal partitions, or integrating intelligent systems (e.g., lighting, temperature control) to achieve a balance between functionality and aesthetics.
IV. Application Scenarios and Policy Adaptability
Modular container houses introduced by companies like Tianjin Falilai Prefabricated Construction consist of structural, floor, wall, and roof systems. These unit modules are prefabricated in factories and assembled on-site, allowing for disassembly, relocation, and land preservation. This feature addresses the challenge of traditional building land approval difficulties, making them suitable for temporary offices, construction site dormitories, emergency rescue scenarios, and more. Additionally, the rapid deployment capability of container houses offers significant advantages in natural disaster reconstruction and temporary facilities for large-scale events.