
Zhangjiagang Mobile Container House
The Zhangjiagang mobile container house is a movable building with a steel structure as its main body and modular design, widely used in temporary living, office, warehousing, and other scenarios.
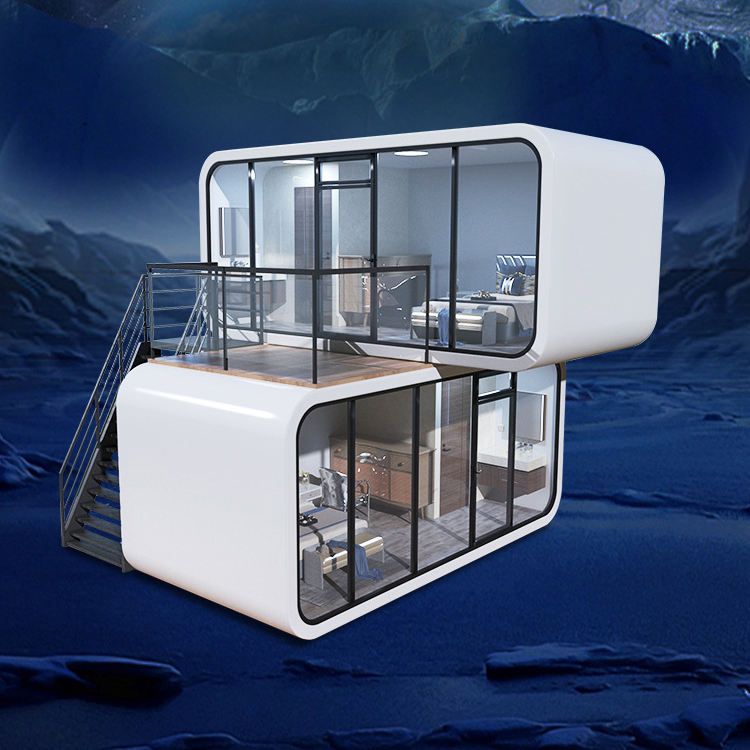
Structure and Materials
The frame is welded using Q235 or Q345B structural steel, treated with hot-dip galvanizing or anti-rust paint to ensure corrosion resistance and structural strength. The design of columns, beams, and corner fittings complies with the national standard Technical Conditions for Container Modular Houses (GB/T 37260.1-2018). Wall and roof panels commonly use 50mm-100mm thick color-steel sandwich panels, with core materials such as polyurethane, rock wool, or EPS foam. Among them, rock wool panels have a Class A fire rating, suitable for high fire safety requirements. The floor is typically made of 15mm-18mm thick cement fiberboard or moisture-proof wooden flooring, with high-end products using PVC floor covering.
Specifications and Processes
Standard sizes are primarily 20 feet (approximately 6.06m × 2.44m × 2.59m) and 40 feet (approximately 12.19m × 2.44m × 2.59m), with support for custom non-standard sizes (e.g., width of 3 meters, length of 4-8 meters). The welding process uses CO₂ gas shielded welding, requiring smooth welds without pores, followed by grinding and flaw detection. Panel processing involves shaping with a press machine, with surface coatings of polyester or fluorocarbon paint, thickness ≥0.3mm, providing weather resistance. The assembly process is completed in the factory, including frame welding, wall panel installation, door and window pre-installation, and laying of water and electricity pipelines. On-site installation only requires lifting and connection, taking 1-2 days.
Performance and Standards
Thermal insulation performance is measured by the heat transfer coefficient K-value, with high-quality products having a K-value ≤ 0.8W/(m²·K). The wind resistance rating is designed based on the basic wind pressure of 0.45kN/m² in the Zhangjiagang area, requiring a rating of ≥10. The fire resistance rating is Class A for rock wool sandwich panels and Class B1 for EPS sandwich panels. Compliance standards include GB/T 37260.1-2018 Box-type Light Steel Structure Houses - Part 1: Demountable Type and JGJ/T 188-2010 Technical Code for Temporary Buildings on Construction Sites, with certification from ISO 9001 quality management system and CE certification (for export to the EU).
Applications and Precautions
Suitable for temporary offices, dormitories, warehouses on construction sites, disaster relief shelters, and mobile houses in tourist resorts. Precautions include: ensuring a flat foundation with proper drainage; protecting against moisture during stacking; regularly checking for loose bolts at connections; and reserving fire exits. Companies such as Zhangjiagang Yi'an Modular House Co., Ltd. provide integrated services for design, production, and installation.



