
Yunnan Container Houses
Yunnan container houses, represented by the products of Yunnan Hongren Integrated Housing Co., Ltd., feature standardized design, multi-functional applications, and full-industry-chain services.
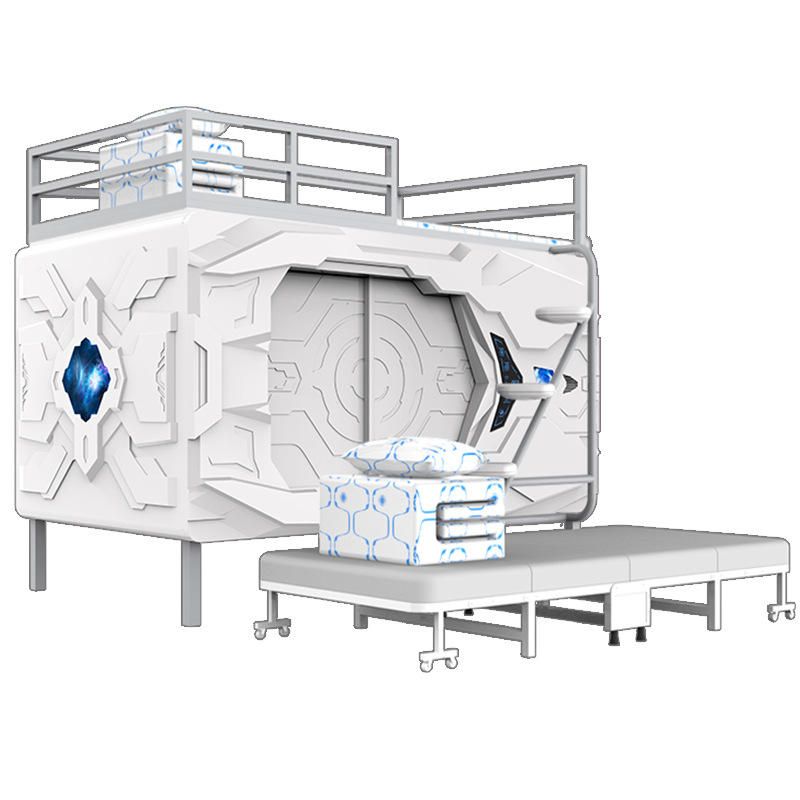
In terms of product characteristics, container houses in Yunnan adopt standardized designs and ensure stable quality through factory production. Their structures possess properties such as earthquake resistance, heat insulation, moisture proofing, and thermal insulation, adapting to various climatic conditions. The houses offer diverse spatial combinations, meeting basic living needs while also allowing for functional expansion through modular design. They excel in environmental performance, with high material recyclability, a long service life of 15-20 years, and support for repeated disassembly and reassembly, reducing long-term usage costs.
Their applications are extensive, covering construction sites, field operations, emergency rescue, tourism and vacation, and other fields. On construction sites, they often serve as office spaces for project managers, worker dormitories, or meeting rooms. In field operations, they can be quickly set up as mobile offices or dormitories. During emergency rescues, they can be rapidly deployed as mobile command centers or medical stations. In tourism and vacation areas, they are transformed into characteristic homestays or public facilities. Additionally, they can be applied to long-term living scenarios such as hotel apartments, enhancing living comfort through customized designs.
The services and advantages are remarkable, with companies providing full-industry-chain services from design, production, transportation, to on-site installation, supporting personalized customization according to customer needs. The houses adopt assembly, prefabricated, or hoisting processes, ensuring simple and fast installation. A single house can be assembled within a few hours, significantly shortening the construction cycle. Modular design makes them easy to disassemble and relocate, achieving universal standardization for temporary buildings and meeting the needs of project cycle changes or site adjustments.
The materials and processes are mature, with the main structure using a steel frame combined with lightweight materials such as sandwich panels, ensuring structural stability while reducing the house's self-weight. The assembly process connects modules with bolts, the prefabricated process uses pre-made components for on-site assembly, and the hoisting process utilizes lifting equipment for rapid positioning. All three methods offer high construction efficiency and controllable quality.



