Yuncheng House Prefabrication
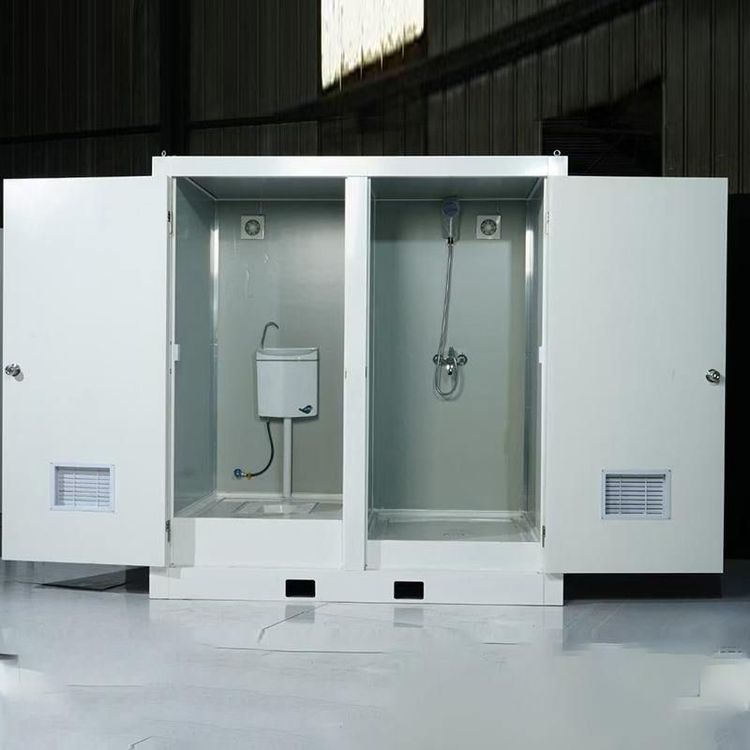
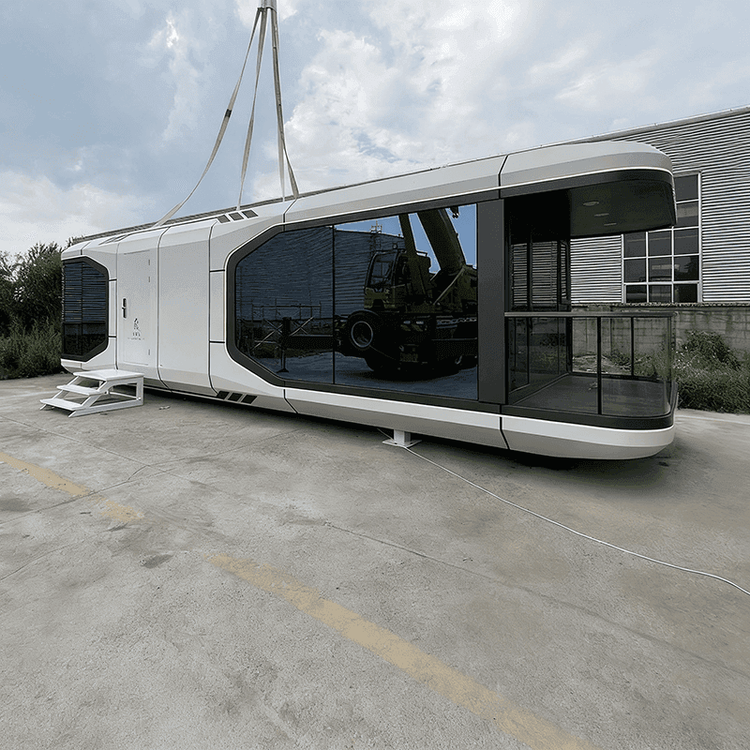
The prefabricated house forms in Yuncheng mainly include container houses and new cement integrated houses, with container houses being a typical representative.

Basic Concept and Structural Characteristics of Container Houses
Container houses take the standard container size module as a reference, with diverse materials and structures. Each unit is manufactured in a factory, completing the main structure, walls, floors, and ceilings, and pre-embedding basic pipelines such as electrical circuits and lighting. Common structural forms include steel frame structures, composite panel walls, floor and roof systems, etc. Their advantages lie in strong quality controllability, as factory standardized production reduces human errors; fast construction speed, with only foundation treatment, lifting and assembly, and pipeline connection required on-site; and high material utilization, with reduced waste through modular design.
Material Selection and Performance
The main frame is mostly made of steel and undergoes anti-corrosion treatment to ensure structural durability. The metal surface layers of the exterior wall and roof panels are usually color-coated steel sheets, and the core materials (such as polystyrene and rock wool) affect thermal insulation performance, adapting to the temperature differences throughout the year in Yuncheng. Doors and windows are mostly made of aluminum alloy or plastic-steel materials, equipped with insulated glass, balancing sealing and lighting needs. Reasonable material selection enables container houses to meet basic living and usage requirements, especially in the hot summer and cold winter climate of Yuncheng, where indoor temperature can be effectively regulated through core material and door/window design.
Application Scenarios
In Yuncheng, container houses have a wide range of uses:
- Temporary Office and Accommodation: Provide on-site office spaces and worker dormitories for short-term projects (such as construction sites and exhibitions), addressing temporary living needs.
- Commercial Service Outlets: Serve as temporary or semi-professional retail stores, exhibition centers, service stations, etc., flexibly adapting to market changes.
- Warehousing and Industrial Uses: Store equipment and materials or serve as light processing sites, meeting space needs in industrial production.
Construction Process and Precautions
The on-site construction process is simplified, with the main steps including:
- Foundation Treatment: Level the site and pour a concrete foundation to ensure load-bearing capacity.
- Lifting and Assembly: Use lifting equipment to hoist the prefabricated units to the designated positions and secure them with bolts or welding.
- Pipeline Connection: Connect pre-embedded pipelines such as water, electricity, and lighting, and complete system commissioning.
Precautions: It is necessary to plan the layout in advance to ensure the accuracy of unit assembly; pay attention to safety protection during construction to avoid risks associated with high-altitude operations.
Other Prefabricated Forms
Although the new cement integrated houses in Yuncheng are mentioned, the reference information does not provide detailed introductions to their prefabrication processes, materials, or application scenarios, and further supplementary materials are needed to complete the analysis.