Back to blog
Article
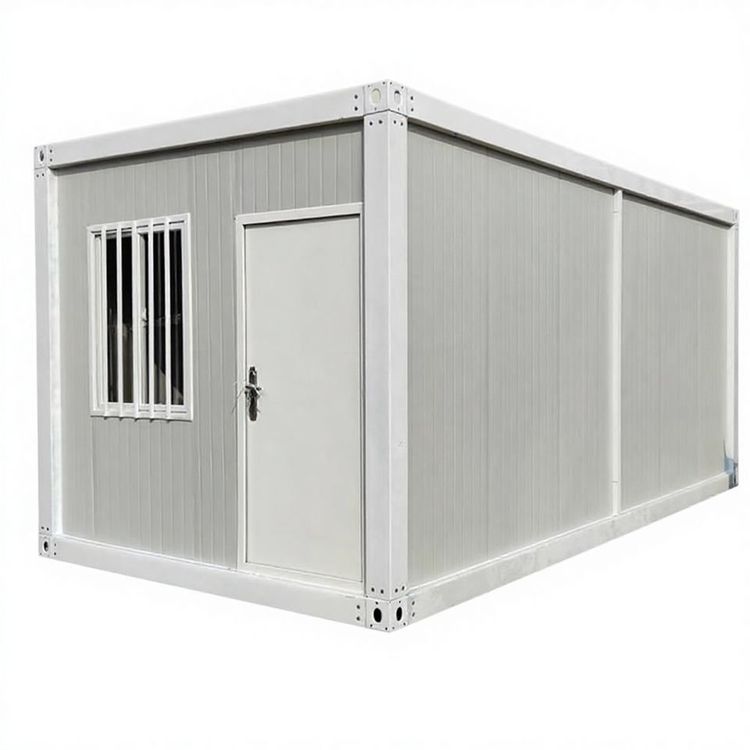
Yulin Outdoor Mobile Toilet Installation
Admin October 09, 2026
The installation of outdoor mobile toilets in Yulin should follow a modular construction plan, covering key aspects such as geological surveys, material inspections, and main structure construction. The specific steps are as follows:

1. Geological Survey and Foundation Design
- Foundation Bearing Capacity Testing: Use a light dynamic penetration test to determine the foundation bearing capacity, requiring ≥150kPa. In areas with loose sand layers, graded sand and gravel replacement (thickness of 500mm) should be used, and compacted in layers to a compaction coefficient of ≥0.93 to ensure foundation stability.
- Foundation Type Selection: Use a prefabricated reinforced concrete strip foundation (C30 concrete, with Φ12@200 reinforcement), buried at a depth of 1.2m (below the local frost depth of 1.0m). A 300mm wide anti-frost heave layer should be set around the foundation, with expanded polystyrene foam boards laid to reduce frost heave effects.
2. Material Inspection Upon Arrival
- Steel Structure Framework: Select Q235B steel with a yield strength of ≥235MPa and a zinc coating thickness of ≥85μm. During inspection, tensile strength tests and coating thickness measurements should be conducted to ensure corrosion resistance meets standards.
- Wall Panel Materials: Use polyurethane sandwich panels with a density of ≥40kg/m³ and a thermal conductivity of ≤0.024W/(m·K). Verify thermal insulation performance through density testing and thermal conductivity measurement.
- Vacuum Toilets: Choose water-saving models (6L/flush), which must comply with the CJ/T 296-2015 standard. Ensure water-saving effects through flush performance testing.
- Solar Panels: Equip with monocrystalline silicon 250W modules, with a conversion efficiency of ≥18% and an operating temperature range of -40 to 85℃. Verify power generation performance through photoelectric conversion efficiency testing.
3. Main Structure Construction
- Modular Steel Structure Installation:
- Framework Assembly: Use factory-prefabricated H-shaped steel frames (main frame specifications of 150×150×7mm), connected on-site with M12 high-strength bolts (torque value of 45-50N·m). Installation deviations must be strictly controlled: verticality ≤1.5mm/m, and planar bending ≤L/1000.
- Wind Resistance Reinforcement: Set Φ10mm steel wire rope diagonal anchor fixes at the four corners of the toilet (anchor buried depth of 1.5m), at a 45° angle to the ground, with a pre-tension of 5kN to enhance structural wind resistance.
- Enclosure Structure Installation:
- Wall Panel Installation: Use tongue-and-groove polyurethane sandwich panels (thickness of 100mm), with fire-resistant sealant (expansion ratio ≥250%) filling the panel seams. The exterior is pasted with fluorocarbon-coated aluminum panels mimicking the texture of Danxia landforms (weather resistance ≥15 years), balancing aesthetics and durability.
- Door and Window Installation: Choose broken bridge aluminum double-glazed windows (5+12A+5mm) to enhance thermal insulation and sound insulation performance.
4. Integrated Supporting Facilities
The mobile toilet should integrate modules such as fecal sewage storage tanks (or disposal units), floor panels, sanitary ware, water tanks, roofs, and mobile devices. The frame structure must meet lifting requirements to ensure overall mobility.
Related