Back to blog
Article
Yueyang Container House Design
Admin September 15, 2026
The design of container houses in Yueyang requires comprehensive consideration of functional requirements, structural safety, space utilization, and aesthetics, combined with local manufacturer technologies and case studies for planning.
I. Core Design Elements
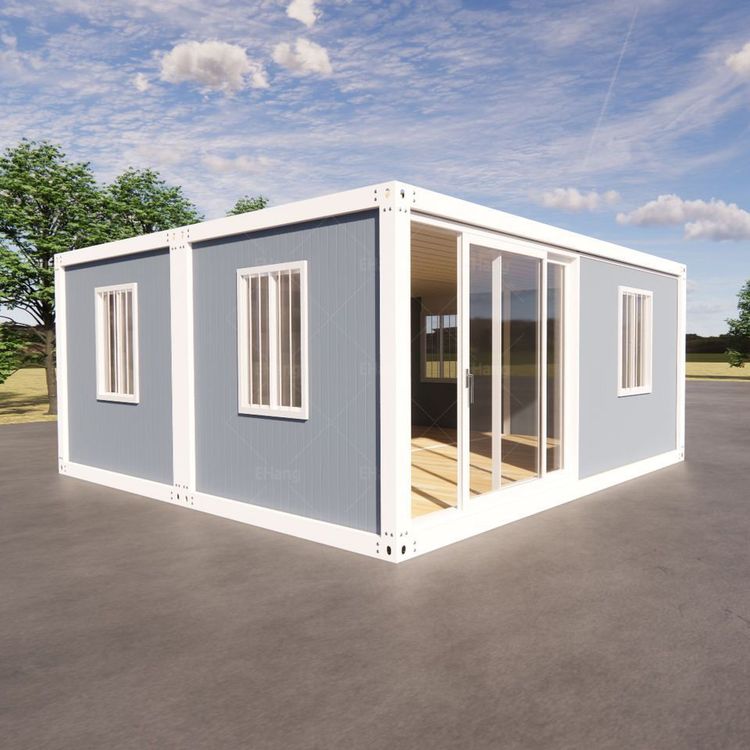
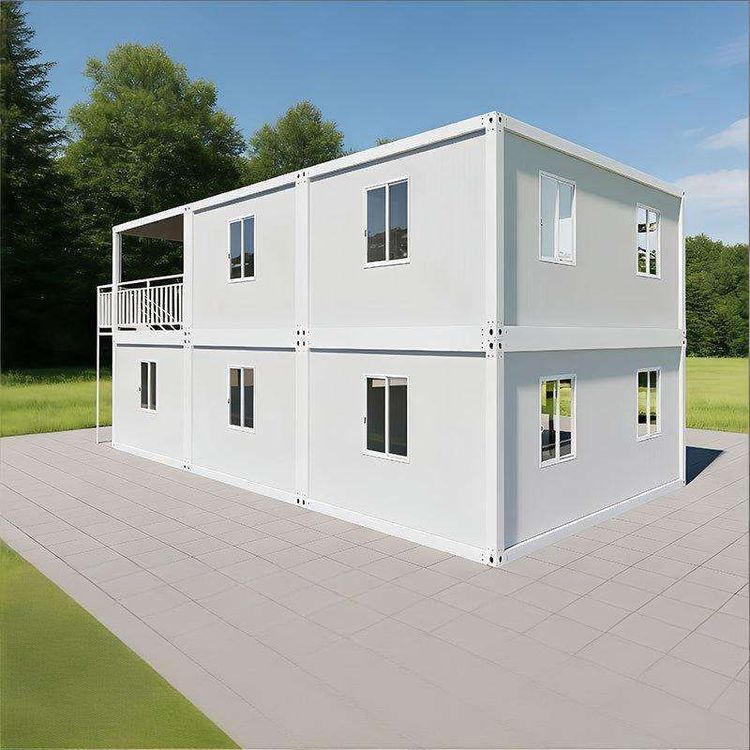
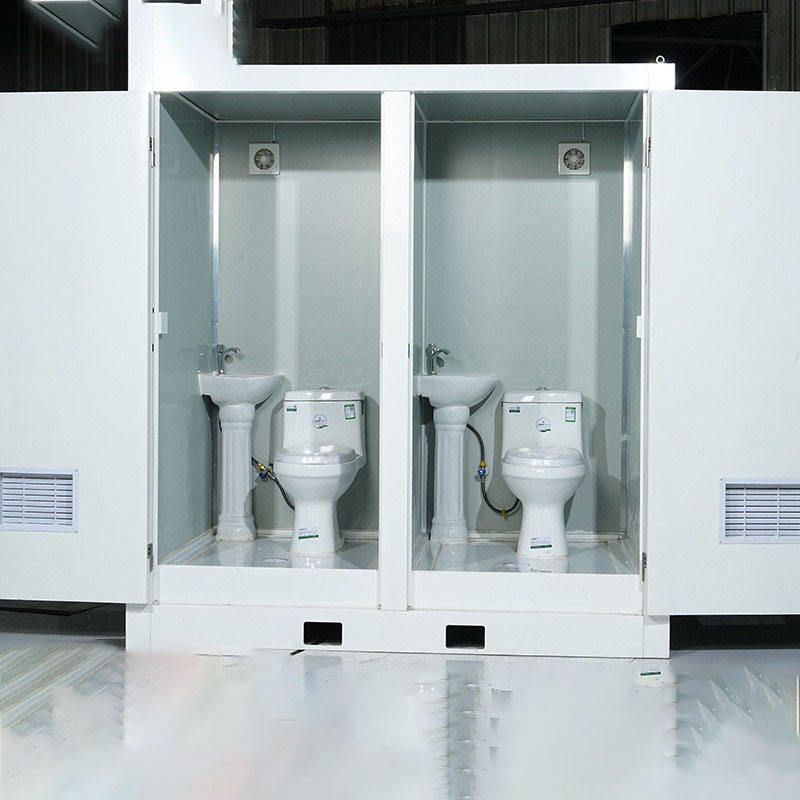
- Functional Layout: Determine spatial zoning based on usage scenarios (e.g., residential, homestay, office). For example, the combination of 2-3 20-foot or 40-foot containers can form functional areas such as living-dining rooms, bedrooms, and bathrooms. Staggered stacking can add courtyards or walkways, improving ventilation and lighting. For small units, it is recommended to use foldable furniture to enhance space flexibility.
- Structural Safety: Prioritize fully welded structural containers, which offer superior earthquake resistance, collapse resistance, and waterproofing compared to prefabricated temporary buildings. Ensure that welding joints are polished and rust-proofed, and treated with epoxy primer and topcoat. In coastal areas, the recoating cycle should be shortened to 3-5 years.
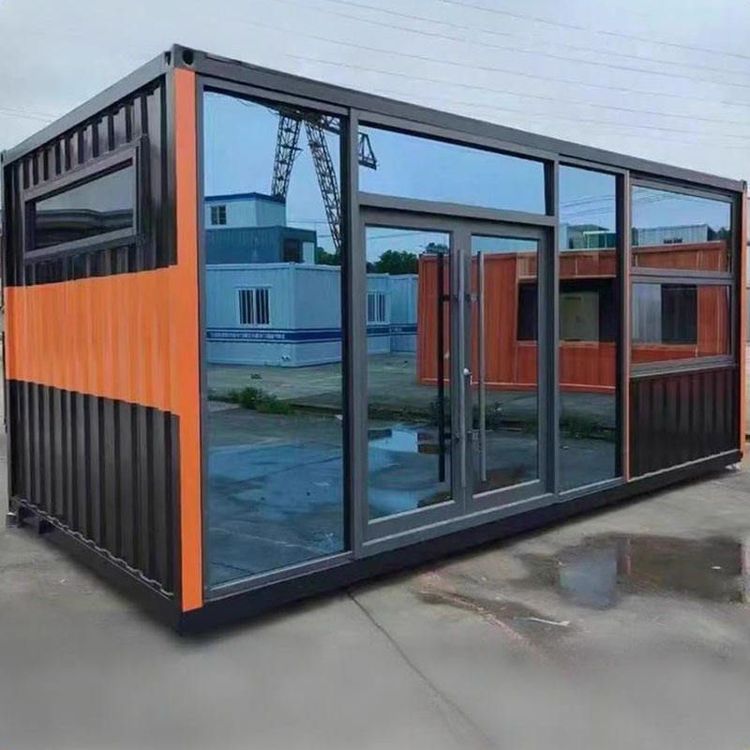
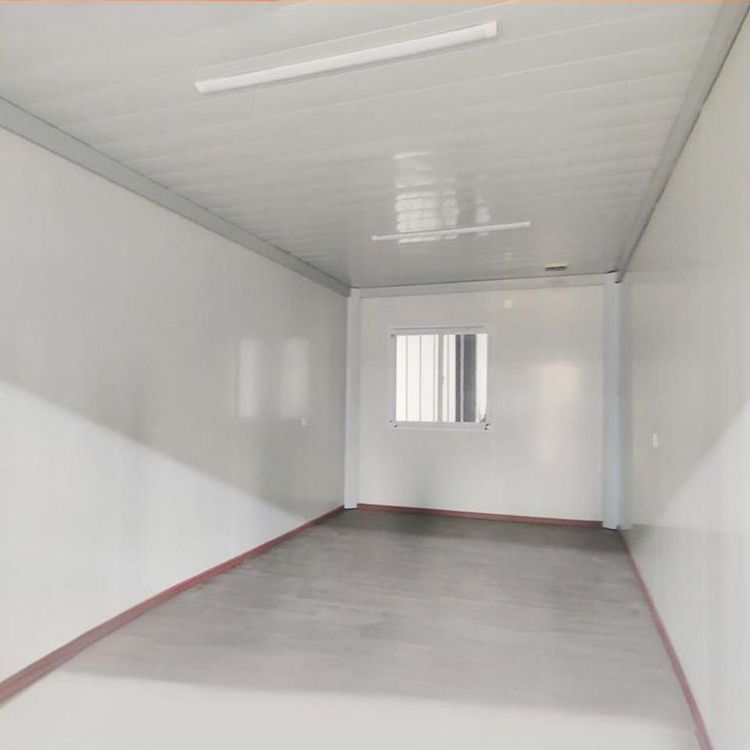
- Thermal Insulation and Lighting: Add internal insulation layers (e.g., rock wool, polyurethane sandwich panels) to walls and roofs, paired with triple-glazed windows to enhance thermal insulation. Install large floor-to-ceiling windows, roof skylights, or glass partitions to increase lighting, while adding eaves or sunshades to prevent overheating in summer.
II. Localized Design References
- Manufacturer Technologies: Hunan Tengda Integrated Housing Co., Ltd. offers standardized products such as residential container houses and conference rooms. The containers feature fully welded structures and support multiple disassemblies and reuses, suitable for rapid deployment in temporary or semi-permanent needs.
- Case Studies:
- 20-foot Container Renovation: Through CAD drawings of plans, elevations, and sections, a 30㎡ space can be planned to include a living room, bedroom, kitchen, and separate wet and dry bathrooms. The addition of a balcony enhances practicality, making it suitable for personalized small houses or trendy homestays.
- Prefabricated Container Buildings: Adopt a modular combination design to expand building scale through container assembly, suitable for large-span sports buildings or large-scale projects combining hundreds of containers. Attention should be paid to international standard sizes (20-foot containers with a load capacity of 25T, 40-foot containers with a load capacity of 45T) and spatial adaptability.
III. Construction and Maintenance Points
- Approval Process: For rural homesteads, building approval and structural drawings are required to avoid the risk of illegal construction. For leased land, usage is limited to temporary purposes, and the contract must specify the nature of use.
- Post-construction Maintenance: Regularly inspect welds, corners, and other rust-prone areas. Replace sealants every 5-7 years, clean roof debris annually to prevent water accumulation, and elevate foundations to avoid moisture damage.