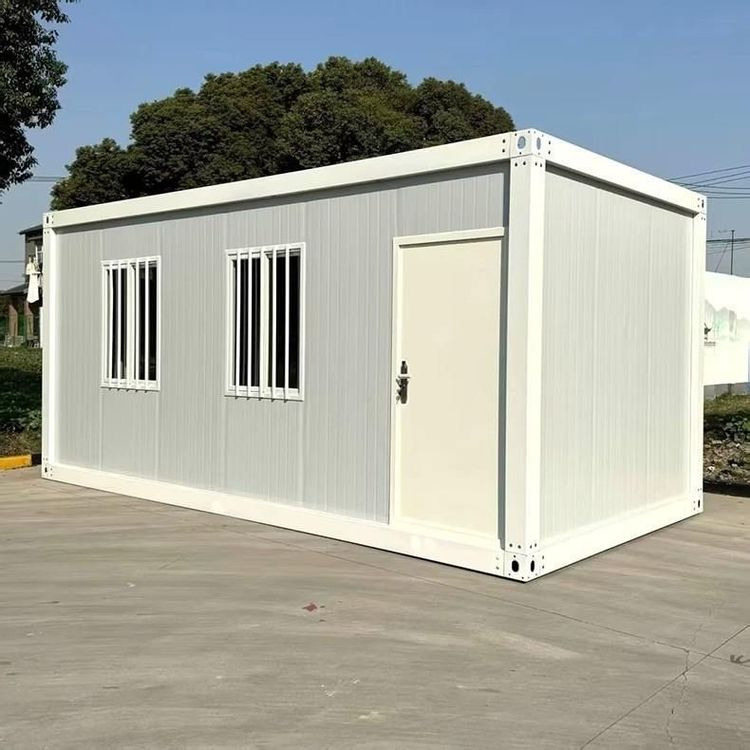
Yiyang Container House Design
For Yiyang container house design, the following professional plans and resources can be referred to:

1. Customized Design Services
Jinhua Xin'an Steel Structure Engineering Co., Ltd. offers customized container design solutions, covering a full range of services including design, production, sales, and installation. Its products are applied in fields such as construction sites and municipal engineering projects, meeting the needs of scenarios like dormitories and offices. It supports layout adjustments according to terrain and functional requirements.
Hunan Xiangyun Home Assembly Technology Co., Ltd. (formerly Yiyang Xiangyun Home Light Steel Integrated Housing Technology Co., Ltd.) also provides container production and sales services. Its business scope includes light steel houses, steel structure workshops, etc. It has construction engineering qualifications and can undertake complex structural design requirements.
2. Modular Application Cases in Public Spaces
The design plan for the temporary container market at Meishijie Urban Commercial Plaza has disclosed specific parameters: It uses 14 modular containers to form an irregular T-shaped layout, with a length of 47.73 meters, a width ranging from 7.1 to 15.9 meters, and an area of approximately 340 square meters. This case demonstrates the flexible application of containers in commercial scenarios, including space division, traffic flow planning, and compliance of temporary buildings (such as the publicity process and feedback mechanism from interested parties). It can provide design references for similar projects.
3. Specialized Functional Optimization Directions
- Structural Safety: Yiyang Fengyun Steel Structure Engineering Co., Ltd. emphasizes that container production should comply with special equipment installation standards. It recommends using high-strength bolt connections at nodes to ensure that the wind and earthquake resistance performance meets the standards.
- Material Selection: Referring to the K-type panel house standards, the container walls can be made of B1-grade fire-resistant rock wool sandwich panels, with column thicknesses of no less than 1.2mm and roof purlins of no less than 0.8mm, taking into account both fire protection and durability.
- Functional Expansion: Leiling Building Materials Co., Ltd. provides derivative products such as container toilets and clean rooms, indicating that container houses can achieve functional diversification through modular combinations, such as adding a second floor or embedding water and electricity systems.
4. Localized Service Resources
- Yiyang Haihangtong Container Co., Ltd. focuses on the modification of shipping containers, providing container condition verification and customized services. It is suitable for warehousing or temporary housing projects that require low costs and high turnover rates.
- Shengmingyang Container and House Modification is well-known for its rapid response in the Wanda Plaza project and can provide localized construction support and after-sales maintenance.
Design Recommendations:
Give priority to enterprises with construction qualifications and localized service capabilities. Clearly define design requirements (such as usage scenarios, budget, and timeline), adjust the number of modules and layout by referring to successful cases, and focus on checking the material fire rating, structural safety, and environmental protection indicators.