
Back to blog
Article
Introduction to Yixing Container Houses
Admin September 15, 2026
Yixing container houses are eco-friendly and cost-effective buildings based on container modules. They are prefabricated in factories and assembled on-site, featuring rapid deployment, flexible mobility, and low costs. They are widely used in scenarios such as temporary housing, construction site offices, and cultural tourism facilities.
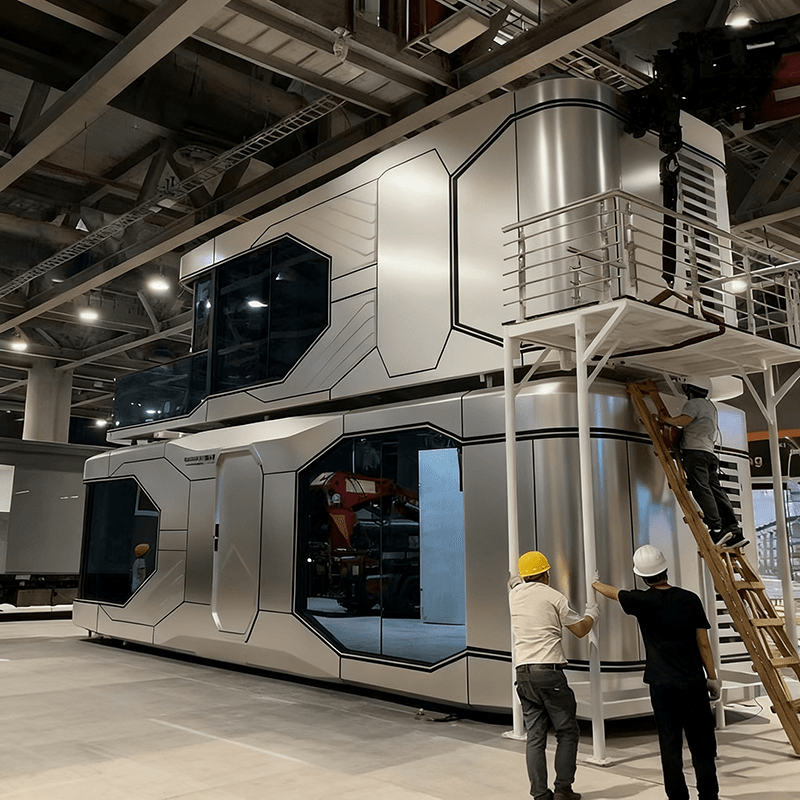
I. Core Manufacturing Processes and Structural Types Yixing container houses mainly adopt two production methods:
- Directly Modified Type: Using shipping containers as prototypes, these houses are transformed through reinforcement, cutting, and window installation to create habitable spaces. They retain the original structure of the containers, offering high strength and durability, making them suitable for emergency scenarios requiring rapid deployment.
- Factory-Prefabricated Type: These houses use light steel structures as frames, paired with wall materials such as rock wool sandwich panels and color-steel sandwich panels. They are produced in factories using modular designs. These houses can be customized in size and function, such as double-story combined panel houses and packing-box units, meeting diverse needs for construction site dormitories and office areas. For example, the rock wool panel combined panel houses produced by Changzhou Yongyou Portable House Co., Ltd. feature standardized modular designs and can be quickly assembled into multi-story buildings.
II. Product Types and Application Scenarios
- Packing-Box Units: These units use hot-dip galvanized cold-formed steel frames paired with fire-resistant polyurethane sandwich panels, offering thermal insulation and fire resistance. They can be used independently or stacked, suitable for construction site dormitories and temporary meeting rooms.
- Light Steel Keel Houses: These houses use cold-formed thin-walled light steel keels for load-bearing, with walls filled with insulation materials. Their appearance and layout can be flexibly customized. They are commonly used for self-built houses, homestays, and scenic area support facilities, such as the "Happy Book Bar" project in Longquanyi District, Chengdu, which was built with 3.5 containers and integrates functions like a children's reading room and a boutique supermarket.
- Functional Support Facilities: These include security booths, property booths, and eco-friendly public toilets. Their sizes and layouts can be adjusted according to needs, meeting requirements for special scenarios.
III. Core Advantages
- Economy: Compared to traditional brick-and-mortar houses, container houses reduce costs by over 50% and can be reused, minimizing long-term investments. For example, a 100㎡ container office costs only a few ten thousand yuan, while the monthly rent for an office of the same size in a commercial building can reach tens of thousands of yuan.
- Environmental Protection: Factory prefabrication reduces on-site wet operations, and no construction waste is generated during relocation, complying with green building standards.
- Flexibility: Modular design supports rapid disassembly, assembly, and relocation, adapting to frequent changes in construction sites and cultural tourism scenarios.



