
Yima Mobile Toilet Design
The design of mobile toilets in Yima needs to comprehensively consider structure, functionality, mobility, environmental protection, and scenario adaptability. The specific design points are as follows:
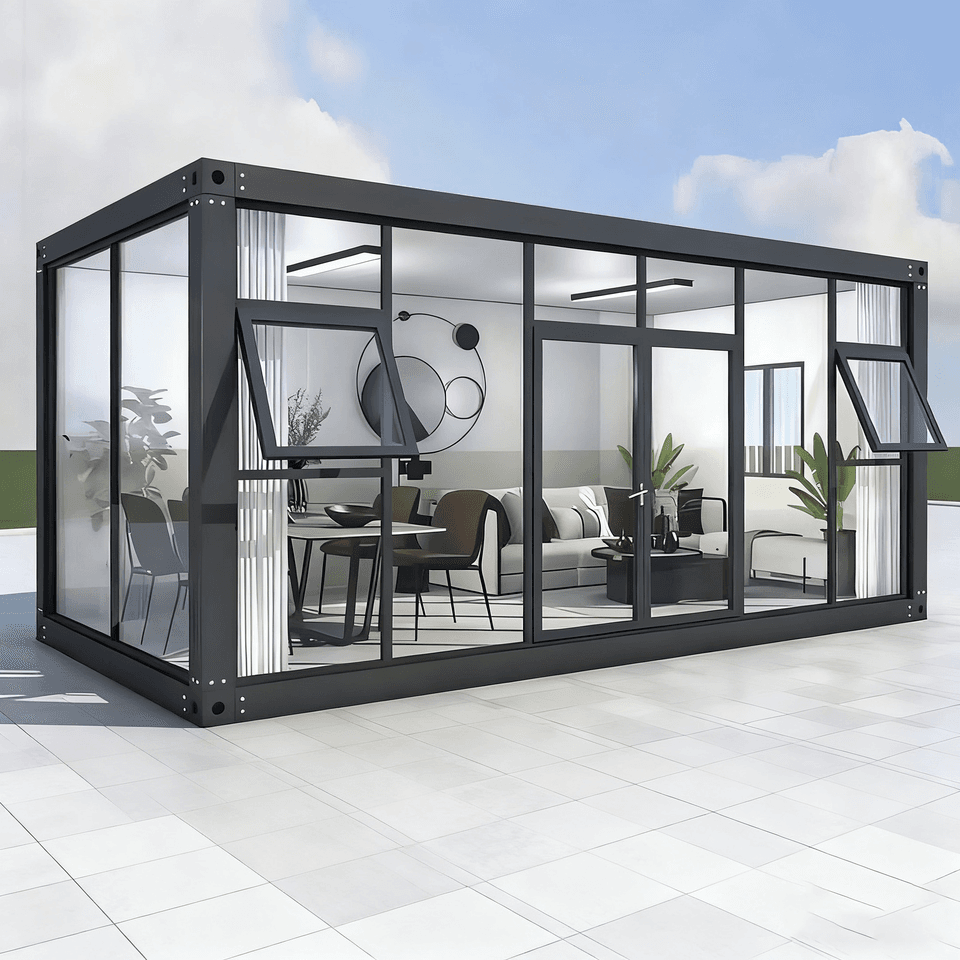
1. Structural Design and Material Selection
The main frame is made of lightweight metal materials (such as galvanized steel pipes or square steel), with anti-rust treatment on the surface to extend service life. The external covering materials can be color-coated steel sheets, stainless steel sheets, or aluminum-plastic composite panels, which are rust-resistant, waterproof, and easy to clean. The roof is designed with a drainage slope and covered with an insulation layer to adapt to different climatic conditions. The internal interlayer is filled with 5mm thick foam material to enhance thermal insulation performance and adapt to outdoor environments with large temperature differences. The wall materials can be color-coated steel sandwich panels, anti-corrosion wood, or carved panels, balancing strength and aesthetics.
2. Functional Configuration and User-Friendly Details
The standard dimensions of the equipment are usually 1100×1100mm in width and length, and 2000mm in height, with a compact and practical internal space. It is equipped with plastic windows as standard to introduce natural light and ensure privacy. Metal locks provide basic security protection. Color-coated steel edge wrapping prevents sharp edges from being exposed. The internal facilities include a toilet (or squat toilet), a washbasin, a mirror, lighting fixtures, an exhaust fan, and a paper towel holder. The water supply system relies on an external water source or comes with its own water tank. The sewage disposal methods are divided into direct discharge (connected to the municipal sewage network) or collection (equipped with a sewage tank or septic tank). In recent years, products have added intelligent sensor flushing, automatic disinfection, and deodorization devices to enhance the user experience. According to needs, a shower function can be extended, with waterproof sealing design to prevent water stains from leaking out.
3. Mobility Design
It adopts a frame structure to meet lifting requirements, facilitating transportation to remote areas and repeated use. The top and bottom are designed as separate parts, and the loose-parts delivery mode allows transportation by small vehicles. On-site assembly can be completed with simple tools, reducing transportation and installation costs.
4. Environmental Protection Design
Water-saving technologies are applied, such as automatically collecting hand-washing water and adding special agents to achieve a low water volume of only 0.46 liters per person for flushing. The circulating water flushing type is equipped with intermittent aerobic and anaerobic treatment devices, with the addition of biological bacteria to accelerate the decomposition of excrement. The treated water can be recycled for flushing. The dry-packing type uses biodegradable plastic bags to collect excrement, which are automatically replaced after use and collected centrally for treatment, reducing water consumption and environmental pollution.
5. Scenario Adaptability Design
It is suitable for places such as stations, docks, tourist attractions, and large construction sites. The modular nature supports rapid coverage of scattered residential points in new rural reconstruction projects, solving the problems of long construction periods and high costs of traditional toilets. Outdoor construction sites can meet the needs of dense personnel by combining multiple units. Tourist attractions or large-scale event venues can dynamically adjust the layout according to the flow of people, enhancing flexibility.



