Yangquan Rural Mobile Toilet Solution
Currently, no complete mobile toilet solution specifically tailored to rural areas in Yangquan has been found, but adaptive suggestions can be proposed by integrating local policies and technical standards, as detailed below:

I. Policy Orientation and Construction Objectives
Yangquan City has explicitly listed 'toilet renovation in rural areas' as a key task in the 'Special Action Plan for the Centralized Improvement of Rural Living Environments', requiring the consolidation of achievements in the construction of harmless sanitary household toilets. The construction of mobile toilets needs to align with this policy, prioritizing布局 (layout) in public areas such as along transportation routes and village streets to address the issues of poor sanitary conditions and high maintenance costs associated with traditional dry toilets, while also meeting the technical requirements for movable public toilets specified in the 'Design Standard for Urban Public Toilets' (CJJ 14 - 2025).
II. Technical Standards and Structural Design
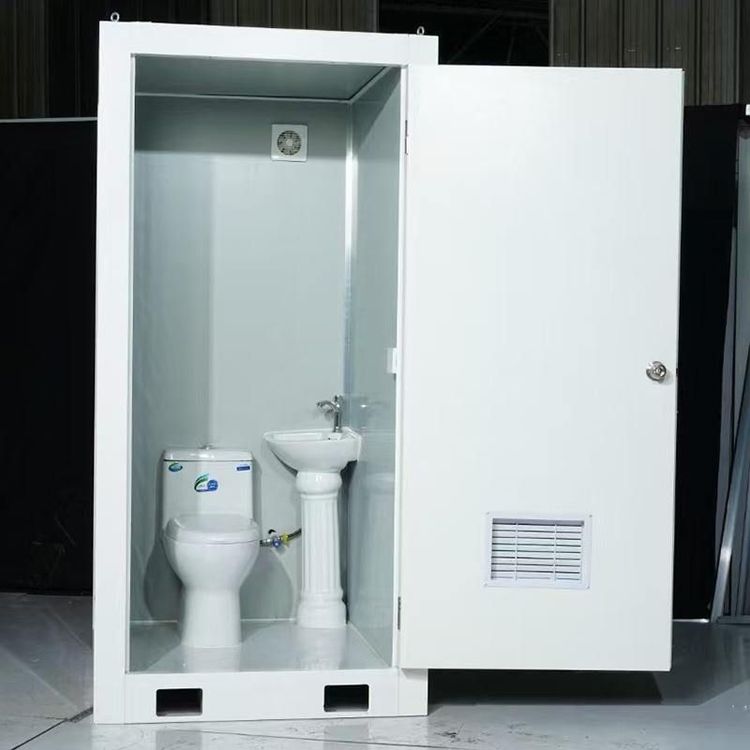
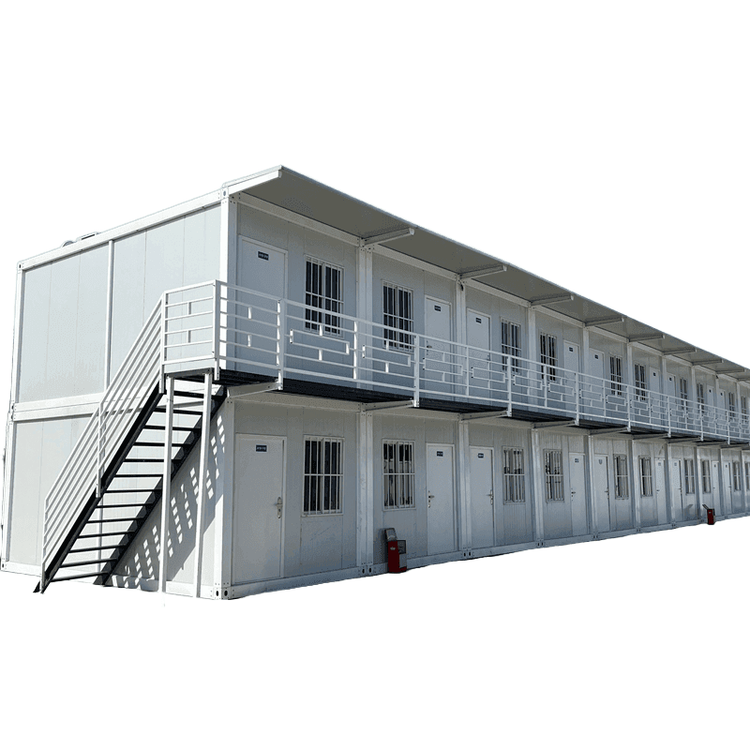
- Main Structure: Adopt a steel-structured modular design, with each unit measuring 3.6m×2.4m×3.2m, including 2 independent toilet compartments (one each for men and women) and 1 barrier-free compartment, covering a total area of 8.64㎡. The main structure has a service life of no less than 15 years, with a wind pressure resistance rating of ≥ Grade 3 and a seismic design intensity of 7 degrees to ensure stability under complex geological conditions in Yangquan.
- Climate Adaptability: In response to the temperate monsoon climate, the roof features a 15° drainage slope with a pointed design to prevent snow and water accumulation; it is equipped with a 50mm thermal insulation rock wool layer (thermal conductivity ≤ 0.03W/m·K), and the walls are made of double-layer polyurethane composite panels (thickness ≥ 50mm) to achieve a temperature control target of indoor temperatures ≥ 12℃ in winter and a thermal insulation temperature difference ≤ 5℃ in summer.
- Geological Treatment: The foundation employs a 3:7 lime-soil layered replacement method (compaction coefficient ≥ 0.95), with a replacement depth of 800mm and a bearing capacity ≥ 180kPa; the foundation form is an independent reinforced concrete foundation, with an excavation depth of 1.2m for the foundation pit, a slope ratio of 1:0.5, and drainage ditches and collection wells set at the bottom of the pit to address the issue of loess collapsibility.
III. Functional Optimization and Operation and Maintenance Suggestions
- Sewage Disposal System: Based on actual rural conditions, options include direct discharge to a septic tank or regular pumping and transportation. The septic tank must be designed to prevent leakage, with its capacity calculated according to usage frequency to avoid soil and groundwater pollution.
- Maintenance Management: Establish a regular cleaning and equipment inspection system, equipped with a professional operation and maintenance team; set up usage instructions and a repair hotline outside the toilets to enhance the user experience for villagers.
- Cost Control: Prioritize the use of local building materials to reduce transportation costs; the modular design facilitates later maintenance and replacement, extending the overall service life.