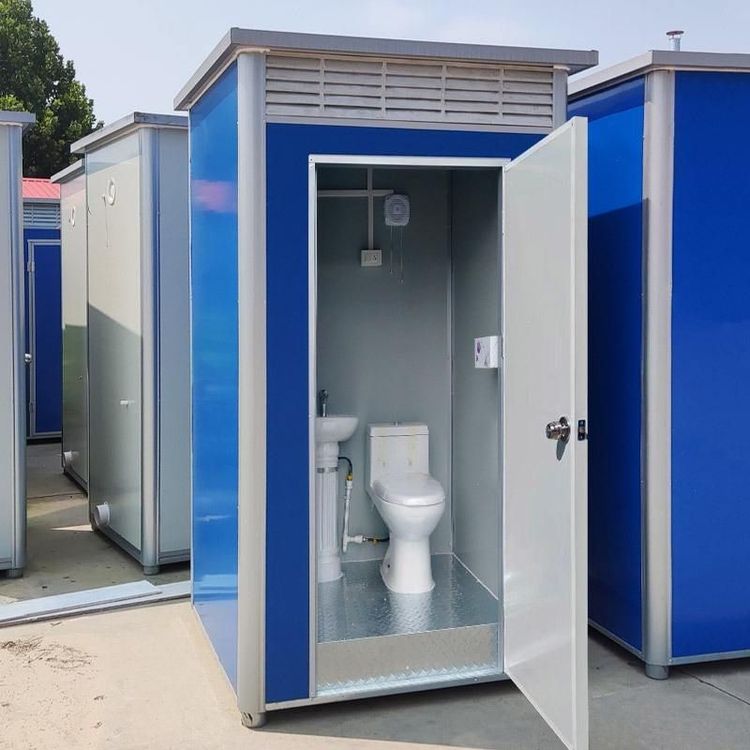
Yangpu Container House Design
The design of container houses in Yangpu requires a comprehensive consideration of functional requirements, structural safety, space utilization, and aesthetics, combined with modular construction technology to achieve efficient customization.

I. Core Design Elements
Functional Adaptability
Determine functional zoning based on usage scenarios (e.g., sales offices, homestays, office spaces). For example, Modu (Shanghai) Architectural Technology Co., Ltd. designed a container as a sales office in the Foshan Hongkun Chuangzhi Tiandi project, optimizing spatial layout through BIM technology, integrating materials such as metal aluminum panels, wooden fences, and glass to achieve a blend of modern and light industrial styles, while enhancing visual hierarchy with cantilevered structures.Structural Safety
Must meet building code requirements, including load calculations, seismic design, and connection node strength. Huigai Container (Shanghai) Co., Ltd. employs a light steel structural system with composite EPS insulation wall panels on the walls, ensuring the force rationality of equipment containers and multi-story container houses through structural calculations, capable of withstanding wind speeds of 120 km/h and seismic intensities of magnitude 8.Space Optimization
Expand space through modular combinations. For example, Shanghai Huji Architectural Technology Co., Ltd. utilizes standard containers (e.g., 6.05m × 2.43m × 2.58m) for vertical or horizontal splicing to construct 2-3 story buildings suitable for commercial districts or exhibition halls; Shanghai Jizhuangke innovates internal layouts, dividing a 20-foot container into a kitchen, office area, sleeping area, and living room, utilizing vertical space for functional integration.
II. Technical Implementation Paths
Digital Design Tools
Adopt BIM technology to establish three-dimensional models, simulate construction processes, and optimize pipeline layouts. Modu achieved full-process digital management from design to acceptance in the Foshan project through BIM technology, shortening the construction cycle to 3 days for the main structure and 5 days for the curtain wall.Prefabrication and Modular Construction
Prefabricate modular components in factories for rapid on-site assembly. Shanghai Yaotuo Container Co., Ltd. emphasizes "factory prefabrication + on-site Lego-style installation" to reduce on-site wet work pollution; Huigai provides two-dimensional/three-dimensional drawing design services to support personalized customization needs.Material and Process Innovation
Use environmentally friendly materials such as weathering steel and rock wool boards to enhance performance. For example, Shanghai Yuanjue Architectural Technology Co., Ltd. launched weathering steel container homestays, combining rock wool movable panel houses for fireproofing and heat insulation; Shanghai Huji advocates for green building concepts, reducing energy consumption through new materials.
III. Typical Case References
- Foshan Hongkun Chuangzhi Tiandi Sales Office: With BIM technology at its core, integrating metal and wooden elements, completing the main structure in 3 days, demonstrating a combination of efficiency and aesthetics.
- Shanghai Jizhuangke Micro Container House: Achieving kitchen, office, and sleeping functions within 10㎡ through internal vertical zoning, showcasing the limits of small space utilization.
- Huigai Multi-Story Container Cold Station: Adopting structural calculation optimization design to meet the stringent requirements of special equipment for temperature and load.