
Yanglou Container House Shower Room
The shower room in Yanglou container houses typically features a stable structure, comprehensive functionality, and a wide range of application scenarios. Its design and configuration need to be optimized by combining the characteristics of container houses with bathroom requirements.
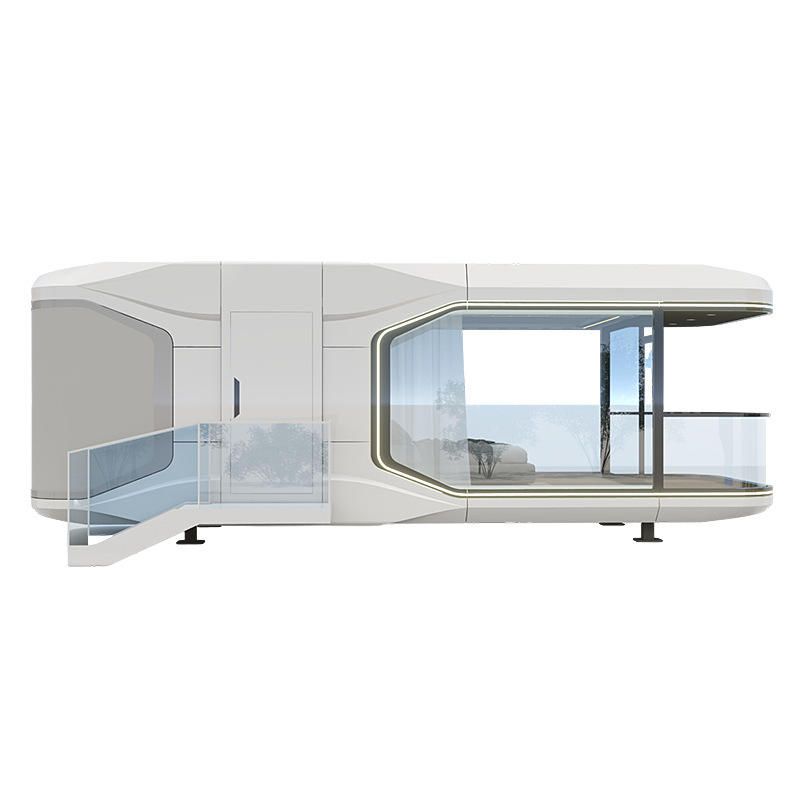
1. Structural and Material Characteristics
The frame of the container house is made of steel, offering high strength and durability. It can withstand the humidity and water pressure generated during showering while maintaining good sealing to effectively prevent water vapor from escaping. Its structural stability makes it suitable for conversion into an independent shower space, especially in scenarios requiring rapid setup or mobility. During renovation, internal rust prevention treatment is necessary, and waterproof panels (such as PVC panels or aluminum ceiling panels) should be used to decorate the walls and ceiling, ensuring long-term durability.
2. Functional Zoning and Safety Design
The interior should be reasonably divided into a shower area, a changing area, and a storage area. The shower area floor should be slip-resistant (e.g., by laying slip-resistant tiles or mats) and equipped with drainage slopes and floor drains to prevent water accumulation. The changing area can be fitted with clothes hooks or simple shelves, while the storage area is recommended to use waterproof cabinets for storing toiletries. The water and electricity system should have pre-buried hot and cold water pipes with insulation layers to prevent electric shocks. The distribution box should be equipped with leakage protection switches to ensure electrical safety. The door should be made of waterproof materials (such as PVC doors or aluminum alloy doors) and fitted with locks for privacy. Windows are recommended to have frosted glass or be fitted with curtains to prevent external peeping.
3. Core Configuration and Upgrade Options
The basic configuration includes sanitary fixtures (ceramic toilets, washbasins), shower systems (ABS or stainless steel showerheads, slip-resistant mats), storage equipment (mirror cabinets, shelves), and water and electricity drainage systems (pre-buried pipes, distribution boxes). Upgrade options can be added based on needs, such as exhaust fans to improve ventilation and prevent stuffiness, water heaters (electric or gas) to provide constant temperature hot water, and smart control systems to automate lighting and water temperature adjustments, enhancing the user experience.
4. Typical Application Scenarios
Container shower rooms are widely used in construction sites (providing temporary shower facilities for workers), temporary event venues (such as music festivals, exhibitions), tourist attractions (supplementing public bathroom resources), emergency facilities (post-disaster relief), and wilderness camps (meeting outdoor exploration needs) due to their easy installation and flexible mobility. Their integrated design reduces on-site construction time and allows for repeated disassembly and reuse, lowering long-term costs.



