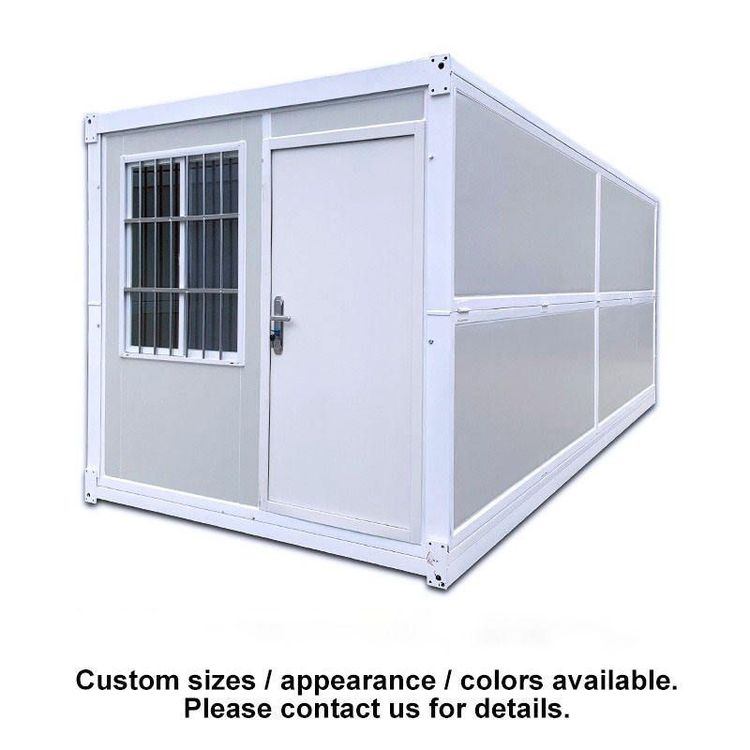
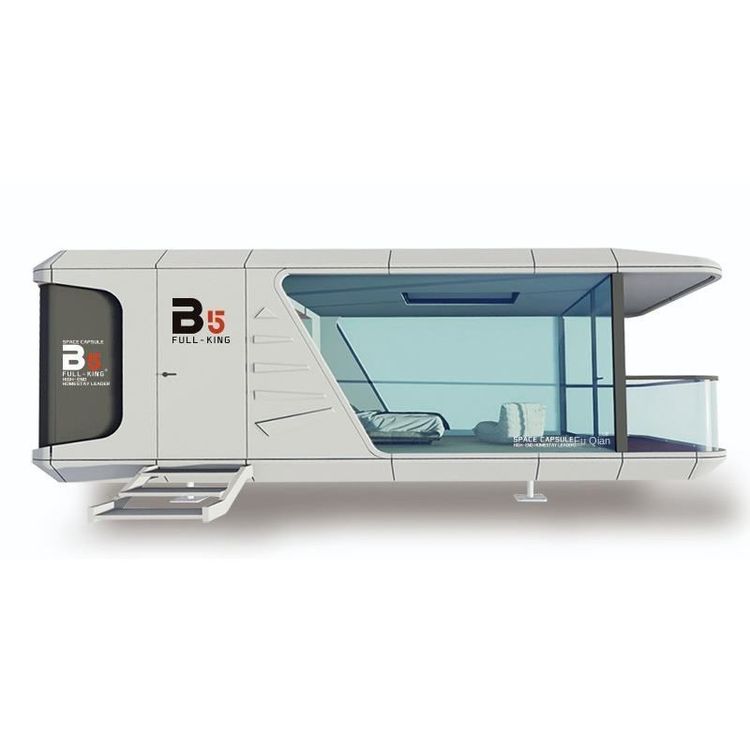
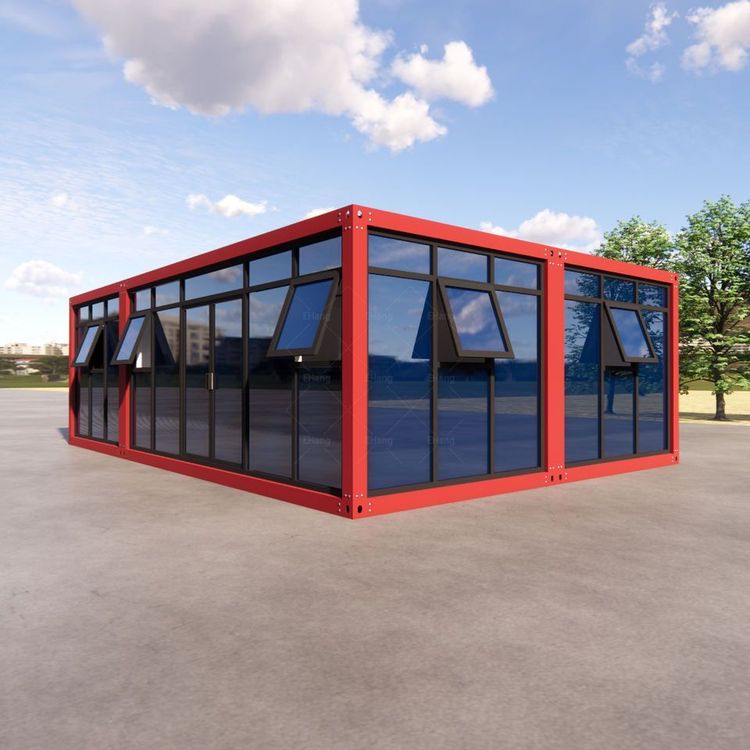
Yangjiang Container House Construction
The construction of container houses in Yangjiang requires comprehensive consideration of various factors such as design, material selection, construction, and compliance.

Design Planning:
The design of container houses should integrate functional requirements with spatial layout. Functional areas can be expanded through splicing and combination, such as connecting 2-3 containers to form spaces for living rooms, dining areas, bedrooms, and bathrooms. Alternatively, split-level designs can enhance spatial hierarchy, with ground-level courtyards or walkways improving ventilation and lighting. For small units, foldable furniture is recommended to maximize space utilization. Attention should also be paid to lighting and insulation, with large floor-to-ceiling windows and skylights enhancing natural light, and interior insulation layers on walls and roofs, along with triple-glazed windows, improving thermal performance. Sunshades can be added in summer to prevent overheating.
Material Selection and Construction:
Material selection directly impacts the safety and durability of the house. Non-combustible steel structures should be used to ensure sound insulation, thermal insulation, fire resistance, and wind and earthquake resistance. During construction, attention should be paid to grinding and anti-corrosion treatment of cutting and welding edges, with all exposed steel coated with epoxy primer and topcoat. In coastal humid areas, the recoating cycle should be shortened to 3-5 years. The container should be elevated on pile foundations to prevent direct ground contact and protect against moisture and pests. Sealant around doors, windows, and joints should be regularly replaced to prevent leaks.
Compliance Requirements:
Container houses fall under steel structure buildings and must strictly adhere to land use and construction approval regulations. If built on rural residential land, construction approval and submission of structural drawings are required to avoid being classified as illegal construction. Construction on cultivated land and basic farmland is strictly prohibited, while forest land requires approval from forestry authorities. Leased land can only be used for temporary structures, with the contract clearly specifying the nature of use.
Post-Construction Maintenance:
Regularly inspect welds, corners, and bottoms for rust, and immediately grind and repaint any rust spots found. In southern humid areas, a full anti-corrosion recoating is required every 7-10 years, while in inland dry areas, it is needed every 8-12 years. Additionally, roof leaves should be cleared to prevent drainage blockages, ensuring the long-term safety and usability of the house.