
Back to blog
Article
Yancheng Special-Shaped Container House
Admin September 15, 2026
Yancheng special-shaped container houses are an innovative architectural form that breaks away from traditional building shapes. Through personalized design, standard containers are transformed into unconventional shapes, combining functionality and artistry. Their core features, design logic, and application scenarios are as follows:
I. Core Features of Special-Shaped Container Houses
- Structural Breakthrough: Through processes such as cutting, welding, and splicing, standard rectangular containers are transformed into unconventional shapes like arcs, polygons, and inclined planes, breaking away from the squareness of traditional container buildings. For example, in the Yancheng Modular Container Block, containers are interlocked in a "building-block" style to form a two-story architectural space with smooth lines and a sense of hierarchy.
- Functional Customization: The internal space layout is adjusted according to usage needs, integrating functions such as office, residential, commercial, and exhibition spaces. For example, Yancheng Zhongxin Container Maintenance Service Co., Ltd. offers customization services that can transform containers into temporary dormitories, offices, kitchens, etc., and optimize the user experience by adding doors, windows, and partitions.
- Environmental Friendliness of Materials: High-strength cold-rolled steel plates or galvanized steel beams and columns are used as the load-bearing framework, filled with rock wool, polyurethane, and other flame-retardant insulation materials, complying with the GB/T 8624-2012 fire protection standard. Some projects further enhance thermal insulation performance by increasing the coating thickness on the south-facing roof or using multi-layer wood interior layers.
II. Design Logic and Technical Support
- Modularization and Standardization: Based on the unitized design of containers, rapid hoisting and reuse are achieved through standardized interfaces. For example, Changzhou Dongyao Construction Engineering uses intelligent production lines with a daily capacity of 3000㎡. The assembly process follows the sequence of "main structure first, then enclosure; piping first, then finishing", reducing cross-operation interference.
- Structural Stability: The steel frame undergoes anti-corrosion treatment, with nodes reinforced using high-strength bolts or full welding, providing wind resistance of over 12 levels. For example, Yancheng container house manufacturers ensure overall rigidity and wind/earthquake resistance through a triangular force system and node bolt connections.
- Personalized Expression: Combining architectural aesthetics with functional needs, unique visual effects are achieved through changes in exterior panel colors, materials, or three-dimensional造型 (three-dimensional modeling). For example, in the Yancheng Modular Block, over 30 containers in various colors form a trendy commercial space, becoming a popular spot for internet celebrities.
III. Typical Application Scenarios
- Commercial Sector: Used for sales offices, real estate exhibition halls, and commercial blocks. For example, the Yancheng Modular Container Block combines industrial style with artistic trends to reinterpret commercial center culture.
- Cultural and Tourism Sector: Serving as guesthouses, tourist service centers, or scenic area supporting facilities. For example, the container shops in Zhonghua Begonia Park enhance the tourist experience through spatial innovation.
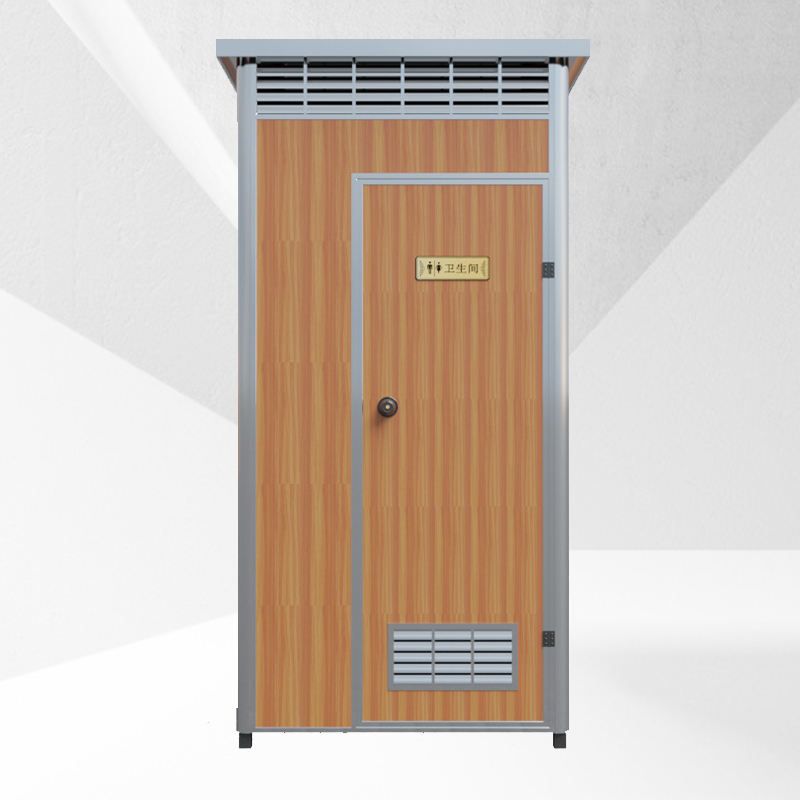
- Temporary Buildings: Meeting the rapid construction needs of municipal infrastructure, emergency relief, and other scenarios. For example, the customized mobile housing services in Yancheng provide on-site housing and portable toilets.



