
Xinzhou Mobile Toilet Construction Plan
The construction plan for mobile toilets in Xinzhou should be formulated in combination with the project overview, technical specifications, and on-site conditions. The specific content is as follows:
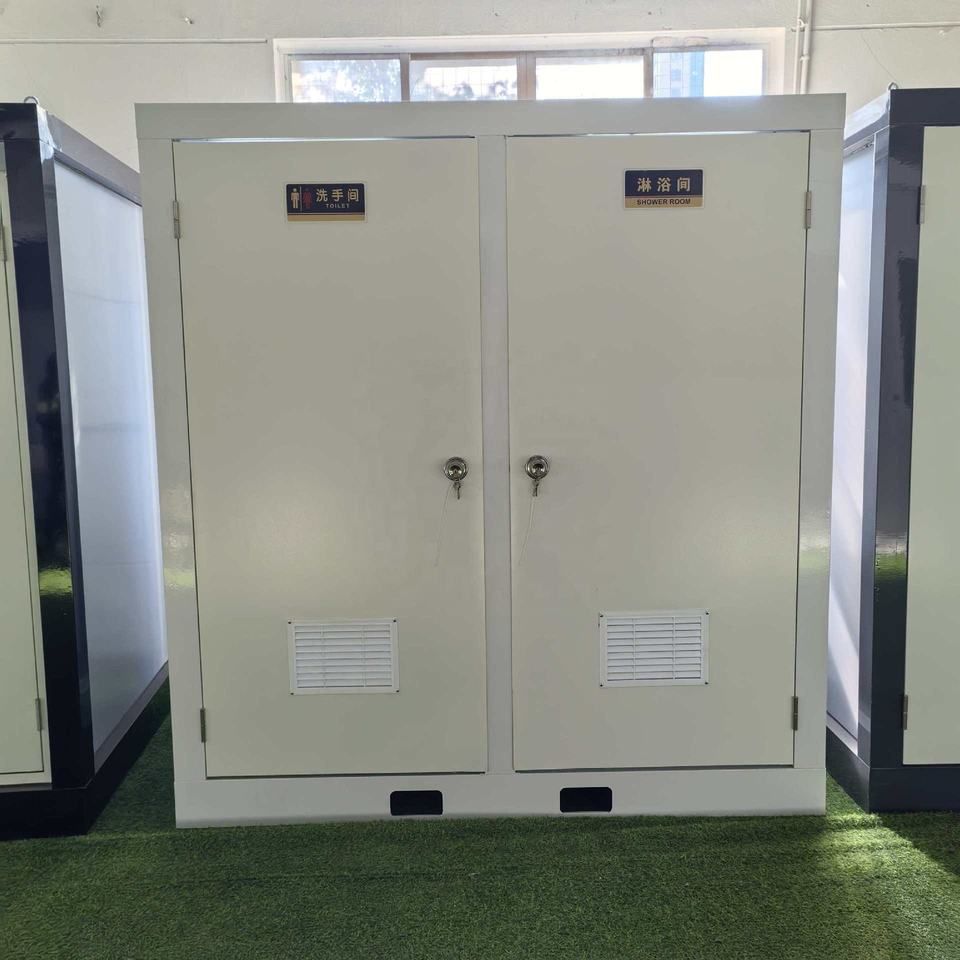
I. Project Overview and Construction Conditions The construction area is located in the built-up area of Xinzhou City, involving specific streets or road sections. The terrain is flat, but the groundwater level is relatively high, necessitating dewatering measures to ensure safety. The surrounding environment consists of residential communities or commercial districts, and construction must avoid damaging underground pipelines, cables, and other facilities. The positions of these facilities should be detected and marked in advance using a total station. The project includes the installation of toilet units, ancillary facilities (such as septic tanks and ventilation systems), and electrical wiring.
II. Compilation Basis and Standards The plan is based on the project construction contract, bidding documents, and construction drawings, adhering to national standards such as the 'Unified Standard for Construction Quality Acceptance of Building Installation Engineering' (GB50300-2013) and the 'Technical Code for Safety in Building Installation Engineering Construction' (GB50345-2010). It also meets the environmental protection control and safety and civilized construction regulations of the Xinzhou local government.
III. Construction Arrangement and Objectives
- Management Organization: Establish positions such as project manager, technical leader, and safety director, with clear division of responsibilities.
- Special Objectives:
- Construction Period: Define the start and end times for installation in each area, as well as key milestones (such as foundation pouring and main body assembly).
- Quality: Full-time quality inspectors will be present throughout the process to ensure that the main structure has a wind resistance rating of at least 8 and passes waterproofing tests without leakage.
- Safety: Zero fatalities during construction, no risk of collapse after commissioning, and noise levels not exceeding 60 decibels.
IV. Construction Preparation and Resource Allocation
- Labor Organization: Conduct technical briefings and safety training for workers, with special trades such as electricians and welders holding relevant certificates.
- Technical Preparation: Refine drawing reviews, focusing on resolving design changes and construction difficulties; use a total station for measurement and layout, ensuring accuracy meets specifications.
- Site Preparation:
- Survey ground flatness and inspect underground pipelines.
- Clear the site and compact the foundation to meet the installation requirements for mobile toilets.
V. Characteristics and Design Adaptation of Mobile Toilets
- Modular Design: Utilize steel or composite panel modules for rapid on-site assembly, facilitating transportation and disassembly.
- Functional Adaptation: Adjust configurations based on usage scenarios, such as adding deodorization devices in scenic areas and enhancing collision resistance on construction sites.
- Environmental Protection and Energy Efficiency: Equip with flush-free toilets, rainwater collection systems, or solar power to reduce reliance on municipal services.
VI. Construction Deployment Principles Adhere to the sequence of 'underground before above-ground, main body before decoration,' and set 'four compliance' objectives: quality, safety, progress, and environmental protection must all meet standards (such as 100% classified disposal of construction waste). Regular projects should be completed from mobilization to delivery within 72 hours.



