
Xinyang Container House Design
The design of container houses in Xinyang should integrate functional requirements, structural safety, and local environmental characteristics, achieving efficient utilization through modular design, appropriate material selection, and professional construction.
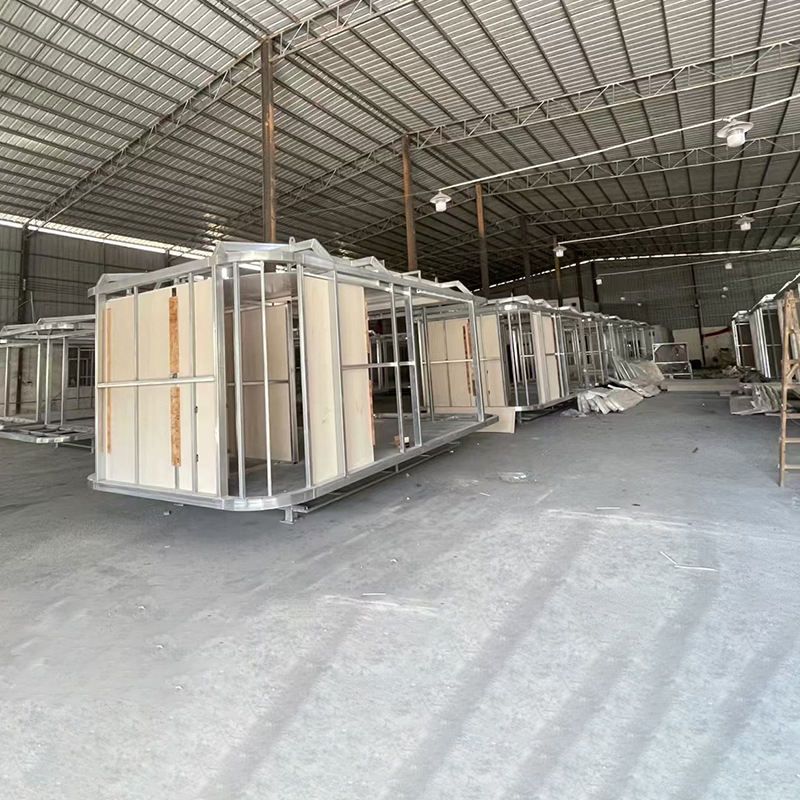
1. Clarify Usage Scenarios and Functional Requirements
Container house design should be customized based on the intended use. For example, if used as temporary dormitories or offices on construction sites, priority should be given to meeting requirements such as rapid installation, wind and rain resistance, and fire and thermal insulation. Standard residential containers can be selected, with internal partitions dividing rest and office areas. If used for shops or homestays, emphasis should be placed on aesthetic appeal and space utilization. Color-steel packing-box units can be adopted, with double-layer aluminum-zinc-coated steel plates enclosing flame-retardant rock wool cores to enhance sound and thermal insulation, while utilizing glass doors or display cabinets to optimize commercial display functions.
2. Structural Safety and Material Selection
Given the humid climate in Xinyang, special attention should be paid to moisture resistance, corrosion resistance, and wind resistance. Structurally, a rigid chassis design formed by four-sided steel frames and bottom beams should be selected to ensure overall wind resistance. For walls and roofs, it is recommended to use double-layer aluminum-zinc-coated steel plates enclosing polyurethane or rock wool cores for both moisture resistance and thermal insulation. For connection methods, high-strength locking devices and bolts should be prioritized over welding to enhance ease of assembly and disassembly. For example, the color-steel packing-box units from Anju Integrated Housing effectively resist winds of over magnitude 8 through specialized locks that engage upper and lower corner fittings.
3. Modular Design and Space Optimization
Container houses can expand functionality through modular combinations. For example, multiple containers can be joined in L-shaped or U-shaped layouts to increase public activity space. Internally, removable partitions can be used to flexibly divide bedrooms, kitchens, and bathrooms. Vertical space can be utilized to design overhead cabinets or tatami mats, enhancing storage capacity. Additionally,借鉴全屋定制经验 (drawing on whole-house customization experience), details can be optimized for Xinyang's local climate: for example, balcony cabinets can be made of waterproof and sun-resistant materials, and kitchen cabinets can follow a "wash-cut-fry" workflow to improve efficiency.
4. Localized Services and Cost Control
Selecting local suppliers in Xinyang can shorten delivery times and reduce transportation costs. For example, Henan Hengyu Integrated Housing Co., Ltd. offers one-stop services from design to construction, supporting customization of sizes and layouts with transparent pricing (5500-5800 yuan per unit). Anju Integrated Housing, through its direct-from-source business model, eliminates intermediaries, making terminal procurement costs more competitive. At the same time, attention should be paid to the total lifecycle cost, including foundation construction costs, transportation losses, and post-maintenance expenses, to avoid increased long-term expenditures due to low-quality, low-priced products.



