
Custom Design Plan for Container Houses in Xinjiang
The custom design plan for container houses in Xinjiang should integrate climate characteristics and practical needs, focusing on optimizing structural design, spatial layout, detail configuration, customization types, and manufacturer selection to ensure safety, comfort, and cost-effectiveness.
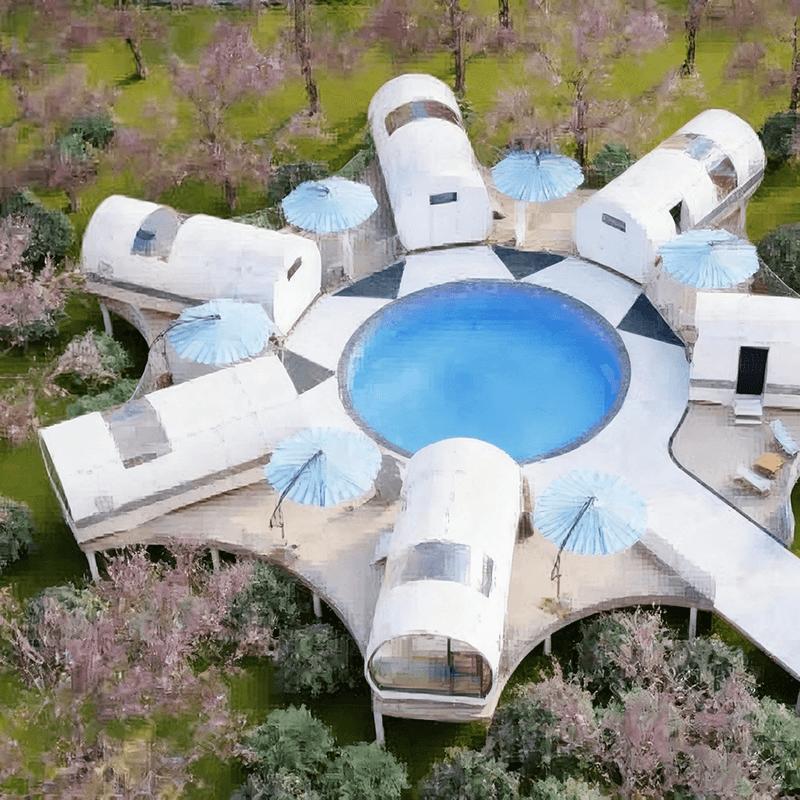
1. Structural Design Adapted to Climate Conditions Xinjiang experiences significant temperature variations between day and night, along with frequent winter snowstorms, necessitating enhanced insulation and wind resistance. Double-layer color steel plate structures are a fundamental choice, with glass wool or rock wool insulation layers in between to effectively reduce indoor temperature fluctuations and adapt to extreme temperature differences. For regions with strong winds, such as northern Xinjiang, additional reinforcing ribs and wind anchor points are required to ensure wind resistance meets local standards (e.g., above Level 8). Furthermore, roof design should consider snow load capacity, adopting pitched roofs or reinforced support structures to prevent collapse due to snow accumulation.
2. Spatial Layout Meeting Scenario Requirements Flexibly plan interior space based on usage scenarios:
- Construction Site Dormitories: Prioritize 20-foot standard containers, accommodating 4-6 people with bunk beds, wardrobes, and storage cabinets; 30-foot containers can be converted into small meeting rooms or activity rooms.
- Temporary Offices: Divide office and rest areas with partitions, adding soundproofing materials to enhance privacy; for scenic spots or homestays, design open layouts with floor-to-ceiling windows to enhance natural light.
- Emergency Shelters: Require rapid assembly with clear functional zoning, such as separating living, medical, and storage areas, and reserving corridors for easy personnel movement.
3. Detail Configuration Enhancing Living Experience
- Ventilation and Lighting: Install ventilation skylights and openable doors and windows to improve air circulation; add weatherstripping to doors and windows to prevent cold wind intrusion in winter.
- Electrical System: Reserve sufficient outlets (recommended one every 2 square meters) to support mobile phone charging, lighting, and small appliance use; for long-term use scenarios, configure independent electricity meters.
- Bathroom Modules: For long-term residency, customize integrated bathrooms with toilets, showers, and sinks, ensuring proper waterproofing and reserved drainage pipes.
4. Common Customization Types and Configurations
- Standard Container Houses: Basic models suitable for short-term use, quickly assembled, and cost-effective.
- Luxury Container Houses: Equipped with air conditioning, independent kitchens, bathrooms, etc., enhancing comfort for long-term residency or high-end scenarios.
- Specialized Container Houses: Such as medical epidemic prevention containers (equipped with disinfection equipment) and mobile shops (with detachable shelves), meeting specific functional needs.
5. Localized Services and Manufacturer Selection Prioritize local manufacturers in Xinjiang (e.g., Xinjiang Yazhi Lvjian Steel Structure Co., Ltd.) to ensure convenient transportation and timely post-maintenance response. Before customization, clarify needs (such as usage scenarios, budget, timeline), communicate design plans with manufacturers, and request material inspection reports and wind resistance and insulation performance test data to ensure quality and safety.



