Xining Container House Design
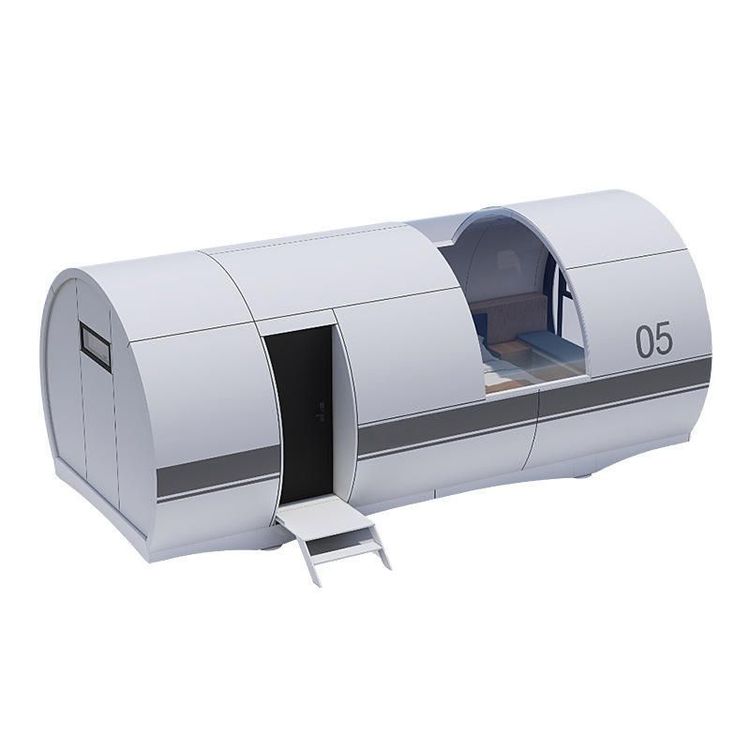
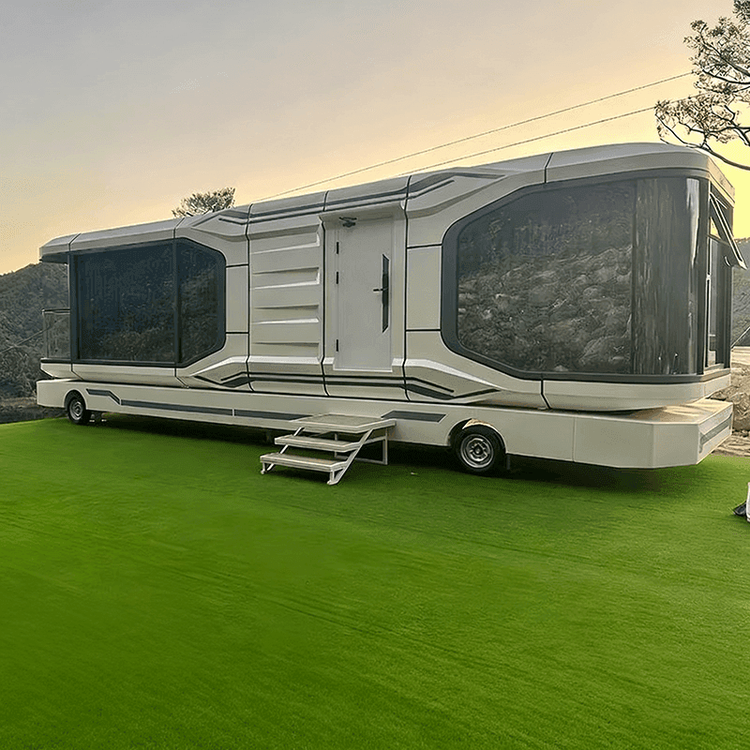
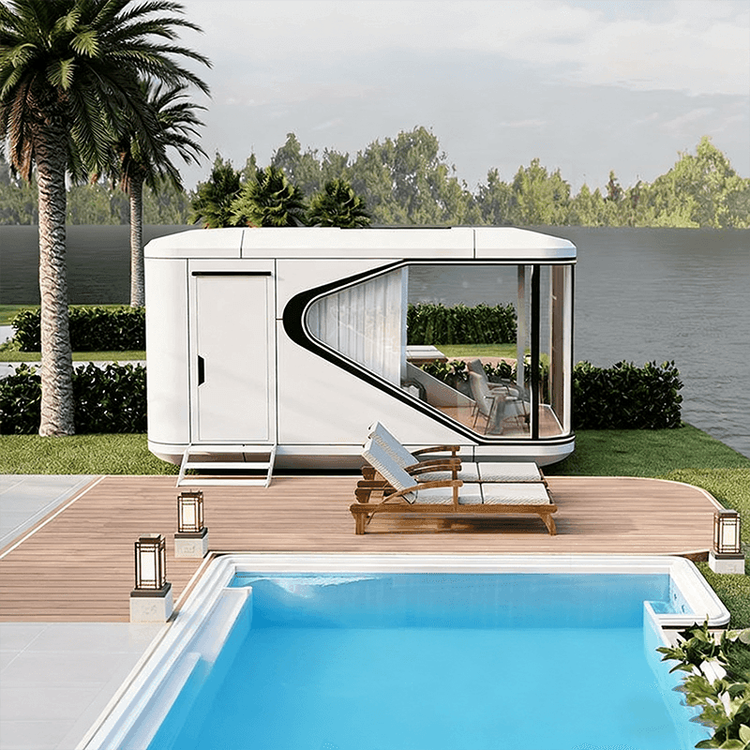
The design of container houses in Xining should integrate functional requirements, environmental characteristics, and structural advantages, emphasizing modularity, flexibility, and sustainability.

I. Functional Requirements and Spatial Layout
The design of container houses should clarify functional divisions based on usage scenarios. For example, the Riyueshan Container Coffee Shop optimizes its service process through a first-floor opening design, using a combination of upward-folding windows and aluminum alloy double-glazed doors and windows. This supports both outdoor food pickup (requiring a waiting area and internal operation counter) and guiding tourists to order inside (requiring a smooth path from the counter to the entrance). The second-floor terrace provides an independent circulation route via an external staircase, offering a complementary space to the interior for outdoor leisure when the weather is suitable. Design should plan equipment placement, water and electricity layouts, and furniture positions in advance according to operational needs to ensure seamless integration of functions and processes.
II. Structural Optimization and Adaptability
Containers inherently possess high strength, durability, and mobility. Design should fully leverage their modular characteristics. For example, Qinghai Guangzan Light Steel uses high-strength light steel materials combined with polyurethane foam integrated forming technology to enhance the house's thermal insulation and sealing performance, adapting to Xining's large temperature variations between day and night. Structurally, space can be expanded by combining multiple containers or achieving large-span layouts through cutting and welding, while strengthening seismic design to meet building code requirements.
III. Environmental Integration and Sustainability
Design should consider harmony with the surrounding environment. The Riyueshan Coffee Shop enhances visual experience by integrating its second-floor terrace with the mountain landscape; Qinghai Zhanwei Container Houses use a paintable exterior facade to support personalized design while employing recycled materials to reduce environmental impact. Additionally, the rapid assembly and disassembly characteristics of container houses reduce construction waste, aligning with sustainable development principles.
IV. Cost and Efficiency Balance
Container houses cost approximately 3000 yuan per square meter, lower than traditional buildings, and have shorter construction periods. Design should reduce manufacturing costs through standardized modules while optimizing supply chain management (e.g., Qinghai Guangzan Light Steel offers a one-stop solution covering design, logistics, and construction guidance) to further enhance efficiency. For temporary needs (e.g., construction site offices), priority should be given to detachable, reusable structures to lower long-term costs.