
Xining Container House Design
The design of container houses in Xining integrates modular concepts, environmental protection principles, and adaptability to the plateau climate. The key points are as follows:
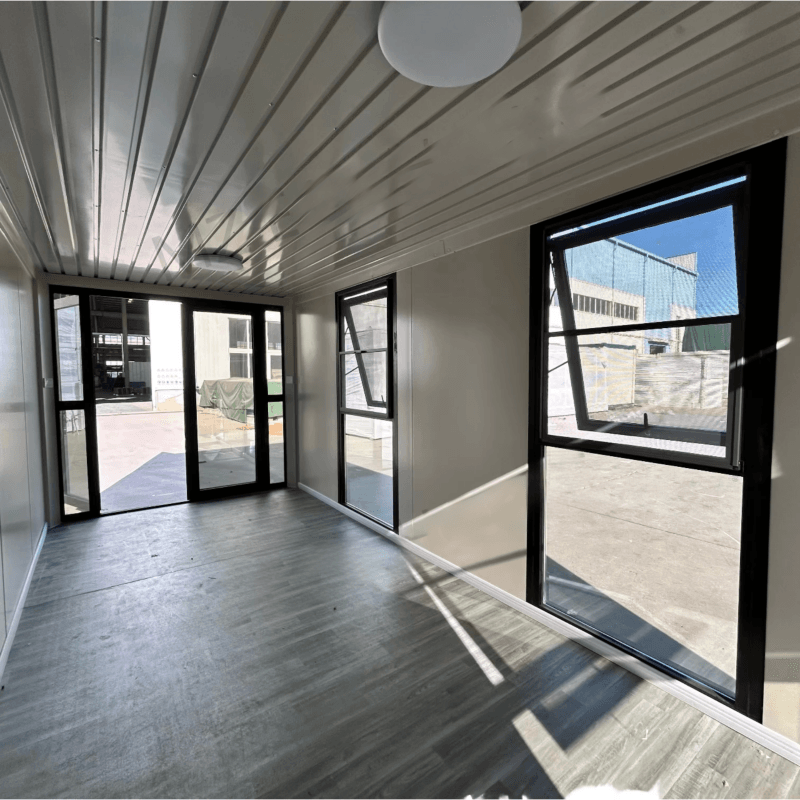
1. Structure and Materials
Using standard shipping containers as the base, the main structure employs high-strength steel to ensure stability and durability. The container bodies are prefabricated in factories, including structural reinforcement, installation of insulation layers (such as rock wool or polyurethane foam), and fitting of doors and windows, reducing on-site construction time. The external steel is selected as weathering steel and treated for rust prevention, while interior finishing materials are chosen based on function, such as fire-resistant panels and eco-friendly insulation materials, balancing safety and comfort.
2. Optimized Thermal Insulation
To address the severe cold in winter in Xining, the walls adopt a composite structure: an outer steel plate, a middle layer of high-efficiency insulation (with a lower thermal conductivity than traditional masonry), and an inner lining panel, significantly reducing heat loss. Doors and windows are equipped with double-glazed units to further block cold air infiltration. Some designs incorporate attached sunrooms or ventilation layers to regulate the microclimate. South-facing glass spaces absorb solar heat, while double-walled airflow removes excess heat in summer, achieving passive energy savings.
3. Modularity and Flexibility
Standard-sized container interfaces support rapid assembly and replacement of functional modules, allowing combinations of living, office, and ecological planting spaces to adapt to changes in family structure or functional upgrades. Modular design facilitates quick deployment (such as for emergency shelter) or relocation, reducing resource waste and extending the building's lifecycle.
4. Environmental Protection and Sustainability
Priority is given to the renovation of used shipping containers, reducing energy consumption and carbon emissions from steel smelting; the steel frame has a recycling rate of over 90%, and construction waste (such as metal scraps) is easily sorted and recycled, minimizing construction debris. Some designs integrate solar panels or rainwater harvesting systems to enhance resource utilization.
5. Adaptive Design
- Foundation Treatment: Pile or elevated foundations are used to minimize soil excavation and facilitate site restoration after removal.
- Wind and Earthquake Resistance: Structural reinforcement is implemented to withstand strong plateau winds, ensuring wind load capacity.
- Climate Regulation: Building orientation optimization (such as south-facing layouts) and ventilation design balance daylighting and heat dissipation needs.
6. Application Scenarios and Maintenance
Suitable for temporary office, accommodation, commercial facilities, and storage scenarios, with interior spaces that can be customized and divided (such as for homestays or emergency shelters). Daily maintenance requires regular inspection of structural integrity, cleaning of drainage systems, and checking of door and window seals to ensure thermal performance and service life.



