
Xinhui Container House Decoration
The decoration of container houses in Xinhui should integrate the characteristics of modular construction, focusing on the connection between factory prefabrication and on-site assembly, while meeting functional and safety requirements. The following elaborates on four aspects: decoration process, material selection, design considerations, and safety regulations.
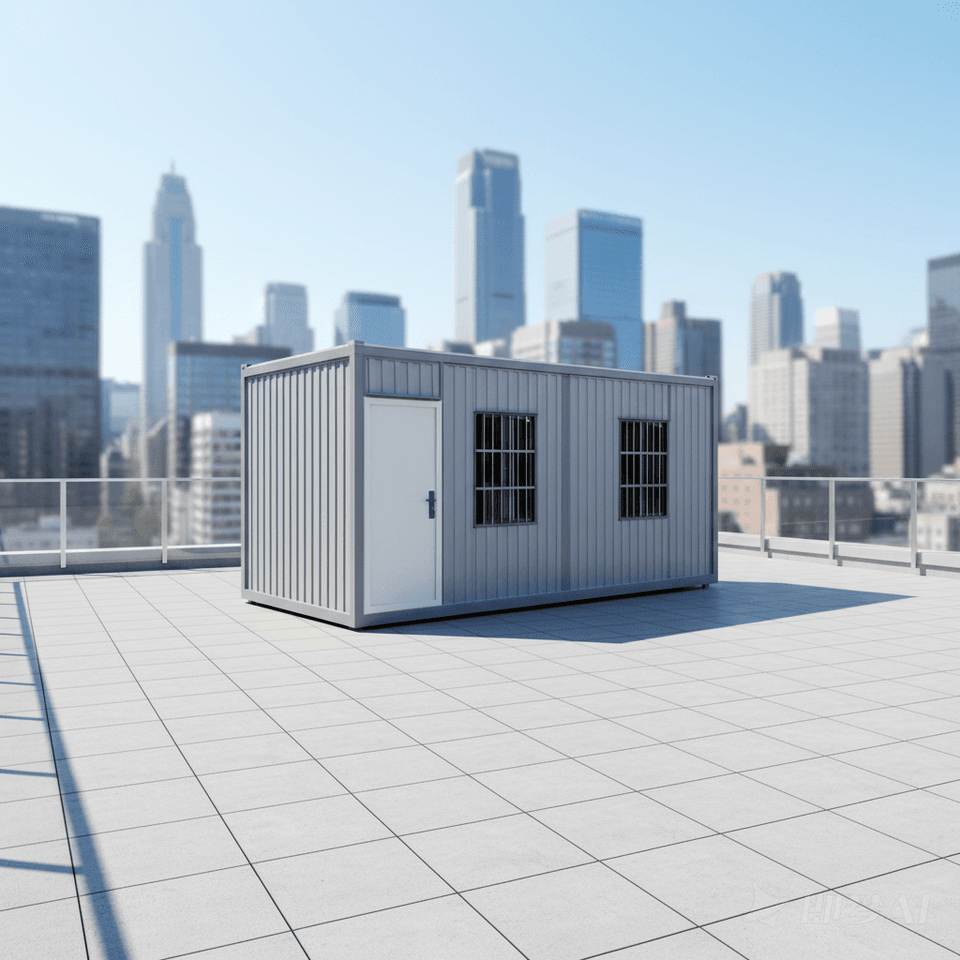
1. Decoration Process: Combining Factory Prefabrication with On-Site Assembly
Container houses in Xinhui often adopt a modular construction model, with the decoration process divided into two stages: factory prefabrication and on-site assembly. In the factory, steel structure welding, wall and roof panel prefabrication, plumbing and electrical conduit embedding, and interior decoration (such as bathroom and furniture installation) are completed, achieving a prefabrication rate of over 90%. For example, CIMC Modular Building achieved a 98% prefabrication rate for a student apartment project in Hong Kong, significantly shortening the construction period. The on-site assembly stage only requires lifting and assembling the modules, reducing wet work and construction waste. Decoration must strictly adhere to factory prefabrication standards to ensure component accuracy and interface compatibility, avoiding structural damage caused by on-site modifications.
2. Material Selection: Balancing Functionality and Durability
- Structural Materials: Preferably use hot-dip galvanized cold-formed steel, which offers excellent rust and corrosion resistance, suitable for humid environments.
- Wall Materials: Rock wool, glass wool, or polyurethane sandwich panels are used, providing both thermal insulation and fire resistance, meeting Class A fire safety standards.
- Floor Materials: Cement fiberboard or steel-wood composite flooring are durable and moisture-resistant, suitable for high-frequency use scenarios.
- Door and Window Systems: Choose broken bridge aluminum alloy doors and windows paired with insulated glass to enhance sound and thermal insulation performance.
3. Design Considerations: Balancing Modularity and Personalization
- Spatial Layout: Flexibly combine modules according to usage needs. For example, the "Striver" series offers 23.8㎡ one-bedroom and 47.6㎡ two-bedroom plans, suitable for residential, hotel, and school scenarios.
- Functional Zoning: Clearly define active and passive zones, such as合理规划 (reasonably planning) sleep and activity areas in dormitory projects; optimize meeting areas and independent workstations in office projects.
- Conduit Embedding: Complete plumbing, electrical, and fire protection conduit embedding during the factory stage to avoid on-site trenching that could damage the structure, while reserving inspection ports for easy maintenance.
4. Safety Regulations: Prioritizing Fire and Structural Safety
- Fire Safety: Container houses must be equipped with fire extinguishers and smoke detectors according to regulations. Electrical wiring should use flame-retardant conduits to prevent overloading. Case Alert: A container house fire in Linping District, Hangzhou, in 2025 was caused by electrical faults, highlighting the importance of wiring design and material fire resistance ratings.
- Structural Safety: Module connections must use patented technologies (such as CIMC's unit panel connection technology) to ensure earthquake and wind resistance. Unauthorized cutting of steel structures or adding loads is prohibited to avoid compromising overall stability.
- Ventilation Design: Combine natural and mechanical ventilation to prevent indoor moisture and odor accumulation, paying special attention to exhaust in wet areas like bathrooms and kitchens.



