Xingzi Container House
Xingzi container houses generally refer to standardized container products produced by Jinhua Xin'an Steel Structure Engineering Co., Ltd. and applied to infrastructure construction sites. They are characterized by rapid construction, cost-effectiveness, and customizability. The following provides an introduction from four aspects: product types, application scenarios, technical advantages, and market trends.
I. Product Types and Functions
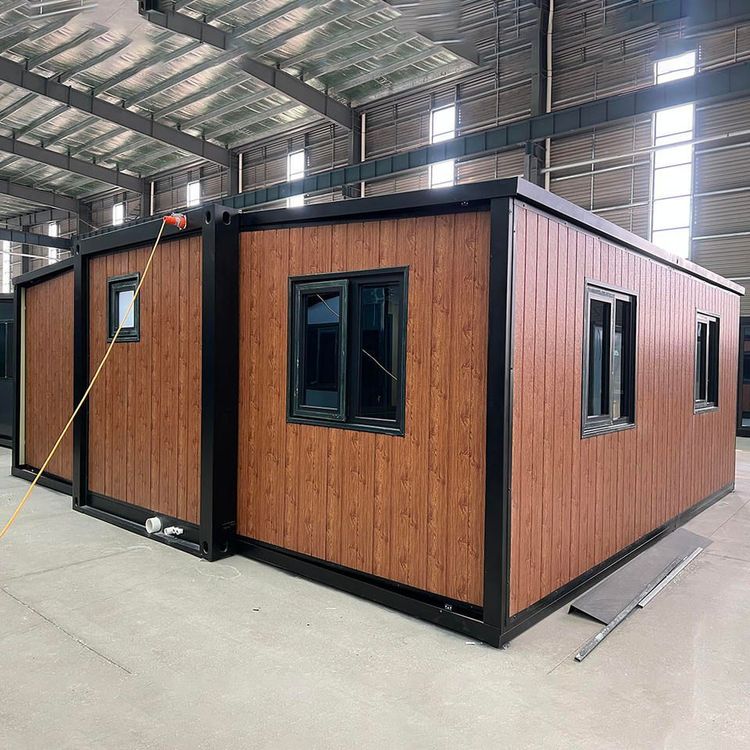
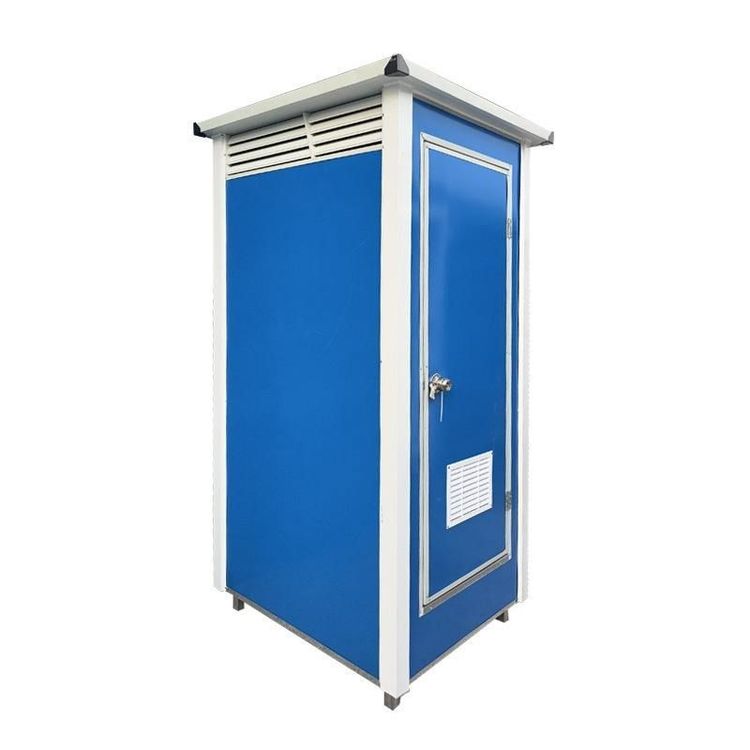
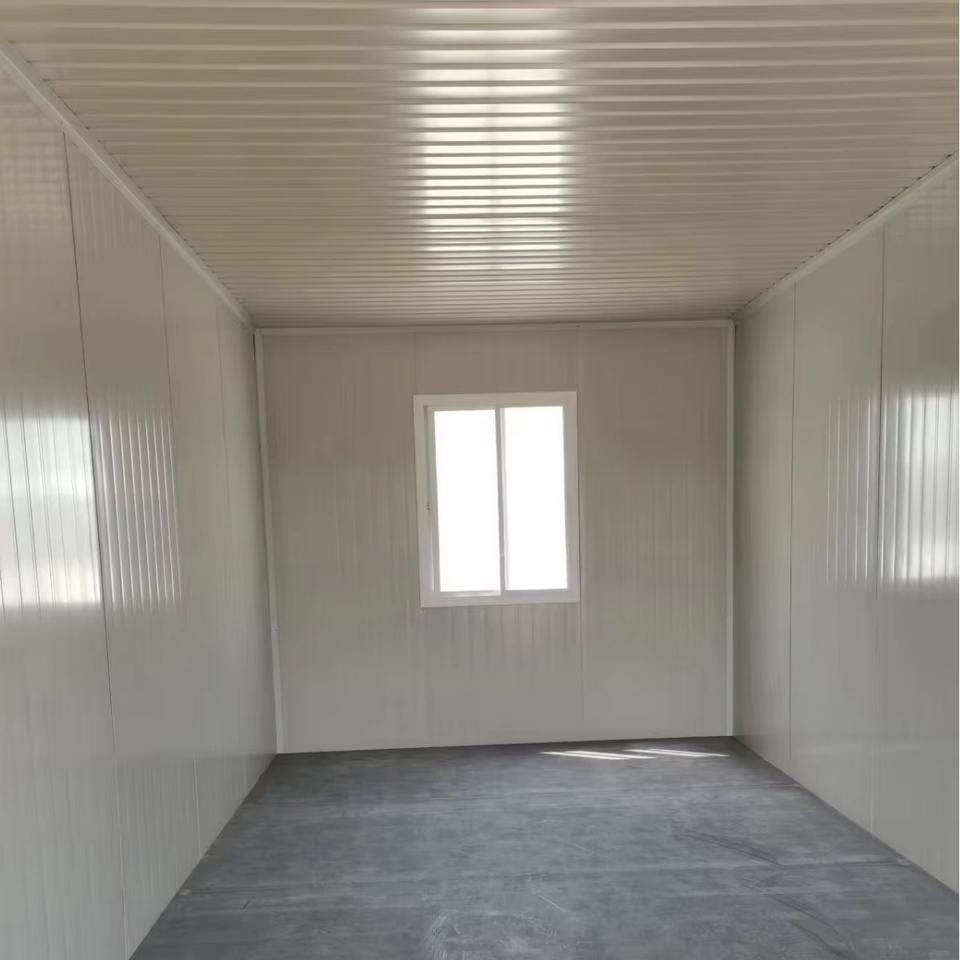
Xingzi container houses are a type of modular integrated housing. Using standard containers as the base, they complete the integration of the main structure, electrical system, and interior decoration through factory prefabrication. Product specifications cover standard sizes such as 20 feet and 40 feet and can be expanded into double-story structures or combined into functional units such as container commercial districts, mobile restrooms, and smart guard booths according to needs. For example, the double-story container houses used in a scenic spot in Nanchang, Jiangxi, can meet the demand for supporting housing in commercial districts, while the prefabricated mobile restrooms achieve rapid deployment through overall factory production.
II. Core Application Scenarios
- Infrastructure Engineering Field: As a core solution for temporary construction on construction sites, container houses can be rapidly built into project office areas, worker dormitories, and living support areas. Their reusability significantly reduces the full life-cycle cost. For example, the products of Suzhou Shengshan Integrated Housing Manufacturing Co., Ltd. support the batch delivery of hundreds of sets of projects through standardized container bodies and modular supporting designs, adapting to scenarios such as sudden entry and urgent construction periods.
- Cultural Tourism and Commercial Scenarios: In the construction of scenic spots, homestays, and commercial districts, container houses achieve space function upgrades through personalized designs (such as new Chinese-style designs and open-air platform combinations). For example, the Wanli Meiling Homestay project uses container prefabricated shops, enabling the completion of commercial district construction without on-site wall building.
III. Technical Advantages and Standards
- Safety and Compliance: They meet the requirements of the General Technical Conditions for Prefabricated Integrated Houses (JG/T550—2025) and possess wind, fire, and corrosion resistance. Mainstream manufacturers pass third-party safety inspections to ensure the structural stability of the products in severe weather conditions such as heavy rain and strong winds.
- Low-Carbon and Environmental Protection: Compared with traditional brick-and-mortar temporary buildings, container houses reduce construction waste by 95% and carbon emissions by more than 80% during the demolition stage, aligning with the green construction transformation direction of the construction industry. For example, Shengshan Integrated Housing uses recyclable materials, supporting complete disassembly and relocation for reuse after project completion.
- Rapid Deployment Capability: Relying on factory prefabrication and standardized interface designs, the assembly efficiency of a single container body is more than 60% higher than that of traditional prefabricated activity board houses. The project in a scenic spot in Nanchang, Jiangxi, achieved the completion of the main construction of the visitor center within 72 hours through overall lifting technology.
IV. Market Trends and Development
According to data from the China Construction Metal Structure Association, the penetration rate of container houses in domestic construction site temporary facilities has increased from 37% in 2020 to 72% in 2025, becoming the mainstream solution for temporary facilities. Driven by market demand, products are developing in two main directions:
- Functional Diversification: Integrating modules such as solar systems and intelligent security to expand into scenarios such as disaster relief housing and mobile clinics.
- Design Personalization: Meeting the differentiated needs of cultural tourism projects through exterior painting and space layout optimization (such as space capsule and starry sky room designs).